SunnyDay Development

Architecture · Material · Atmosphere

Residences defined by how they feel.

A visual study of the spatial qualities SunnyDay Development values: controlled light, grounded materials and a direct relationship to landscape.

Design directions

Six visual references mapping the spatial qualities SunnyDay Development values: controlled light, strong thresholds, material calm and a direct relationship to landscape.
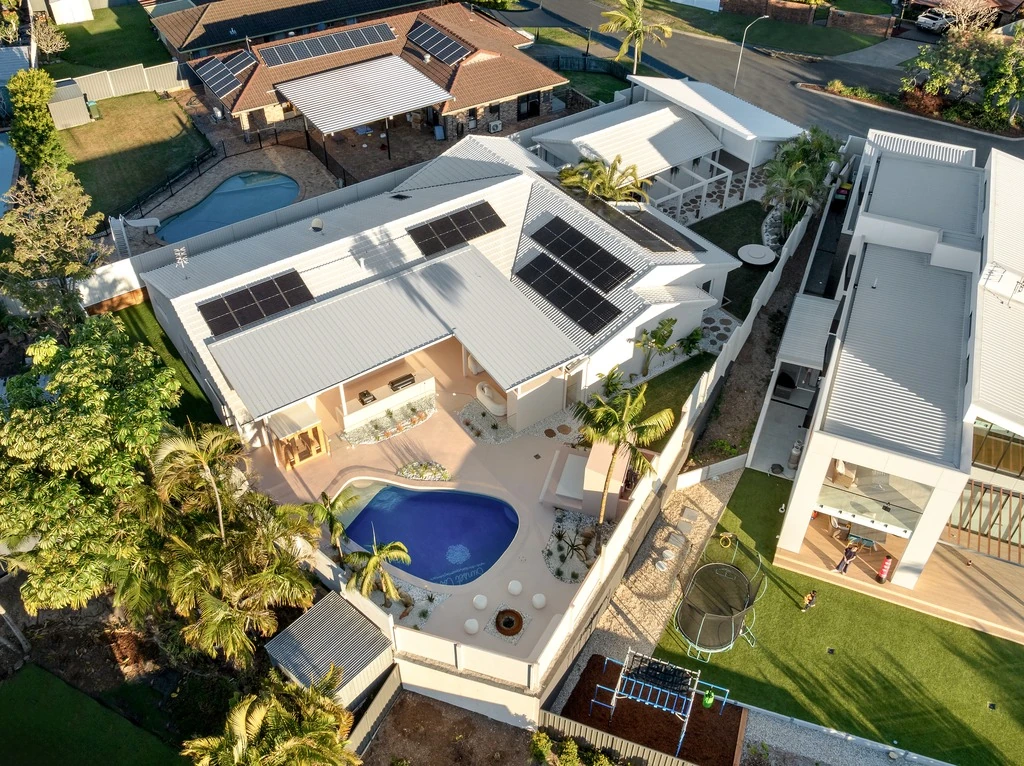
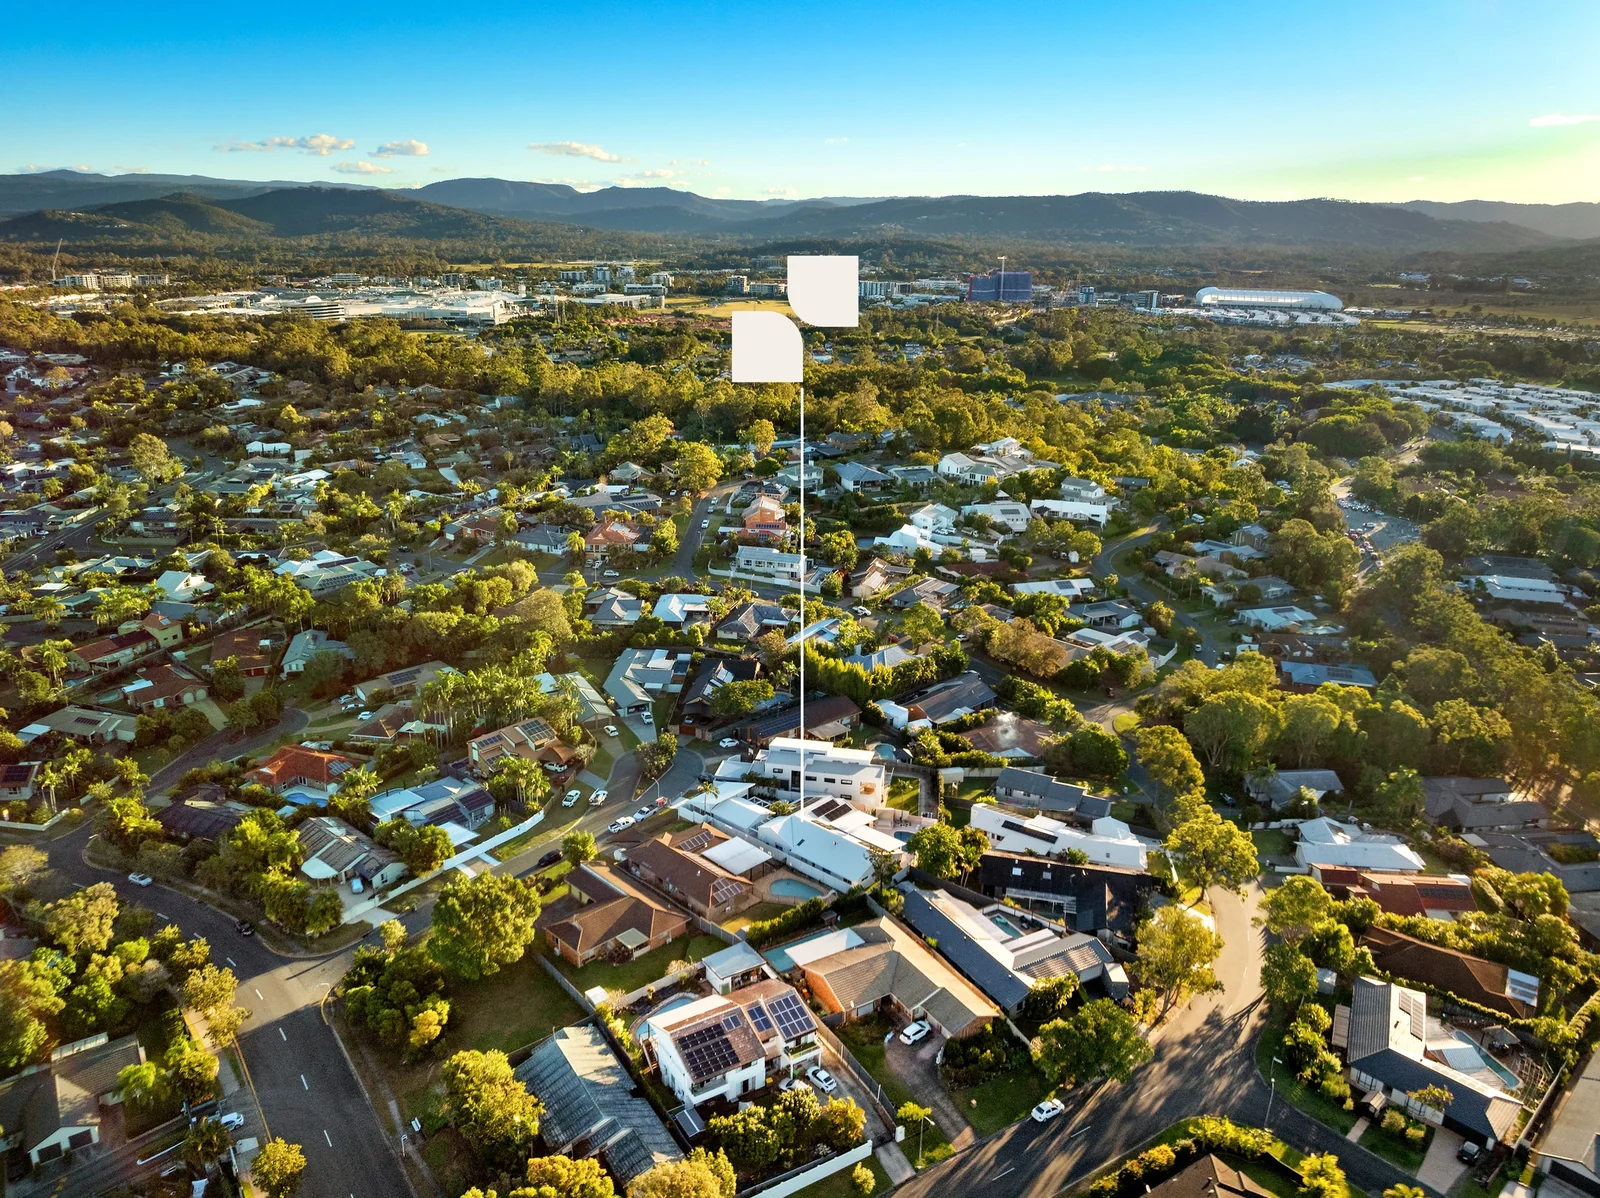
Aerial view of a landscaped contemporary Gold Coast residence
Courtyard LivingDesign Direction 01
Landscaped curved courtyard beside a contemporary residence
Elevated OutlookDesign Direction 02
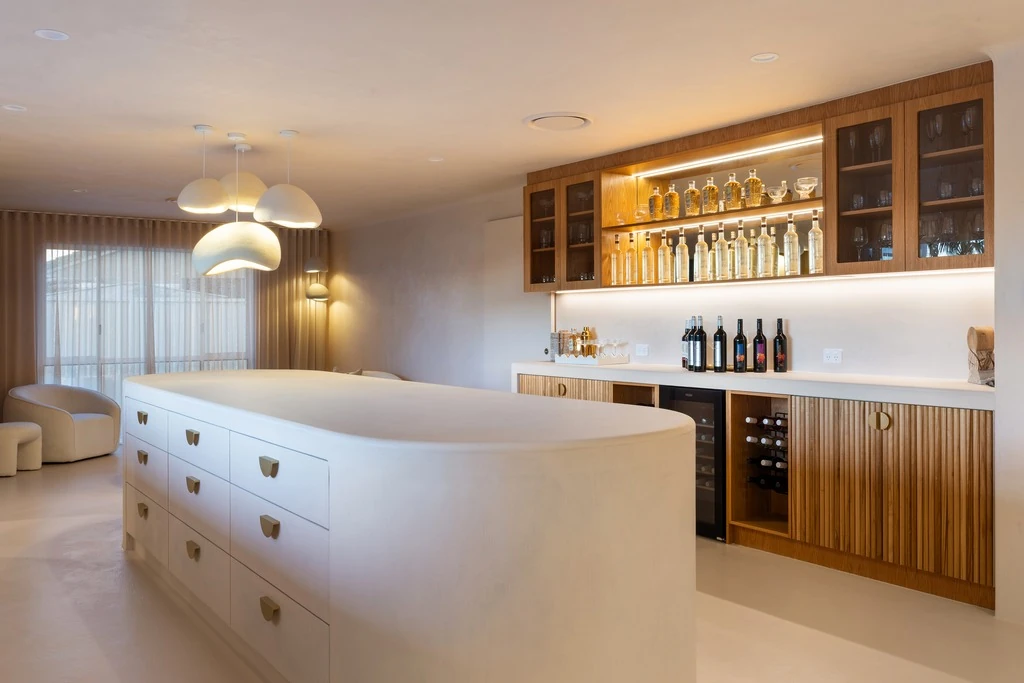
Custom dark timber bar and kitchen joinery with stone detailing
Ocean LightDesign Direction 03
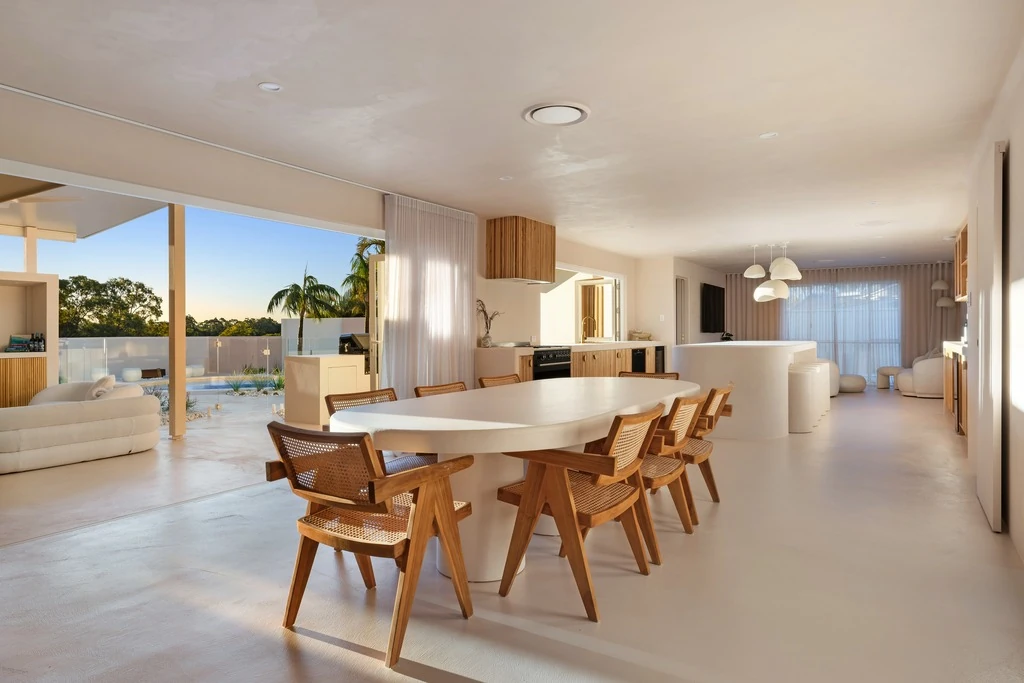
Open-plan dining space connected to a landscaped courtyard
Garden PavilionDesign Direction 04
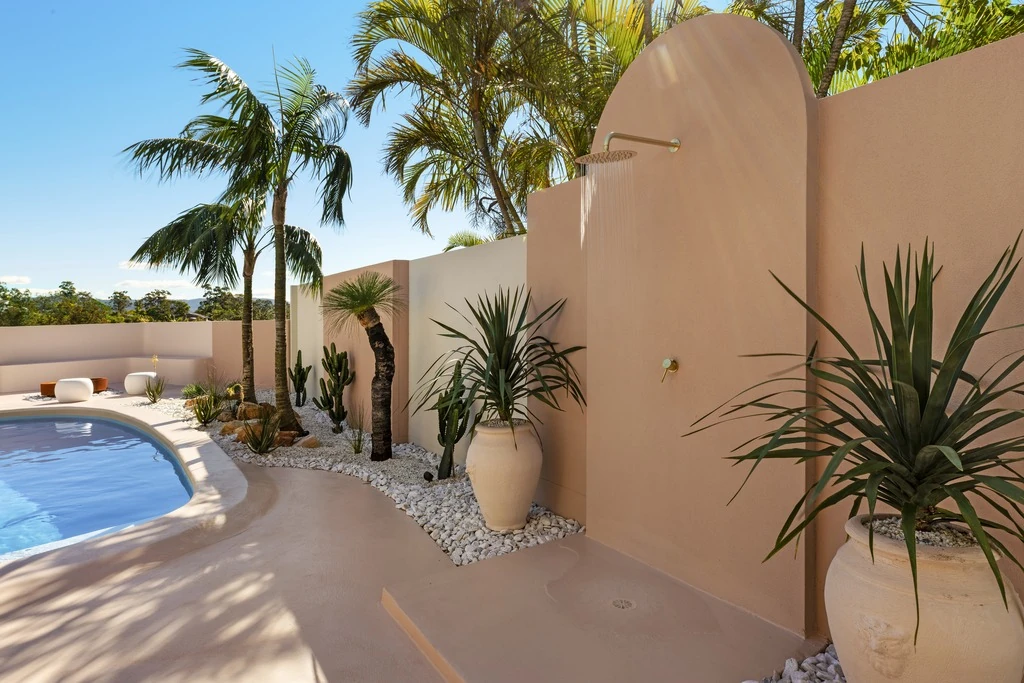
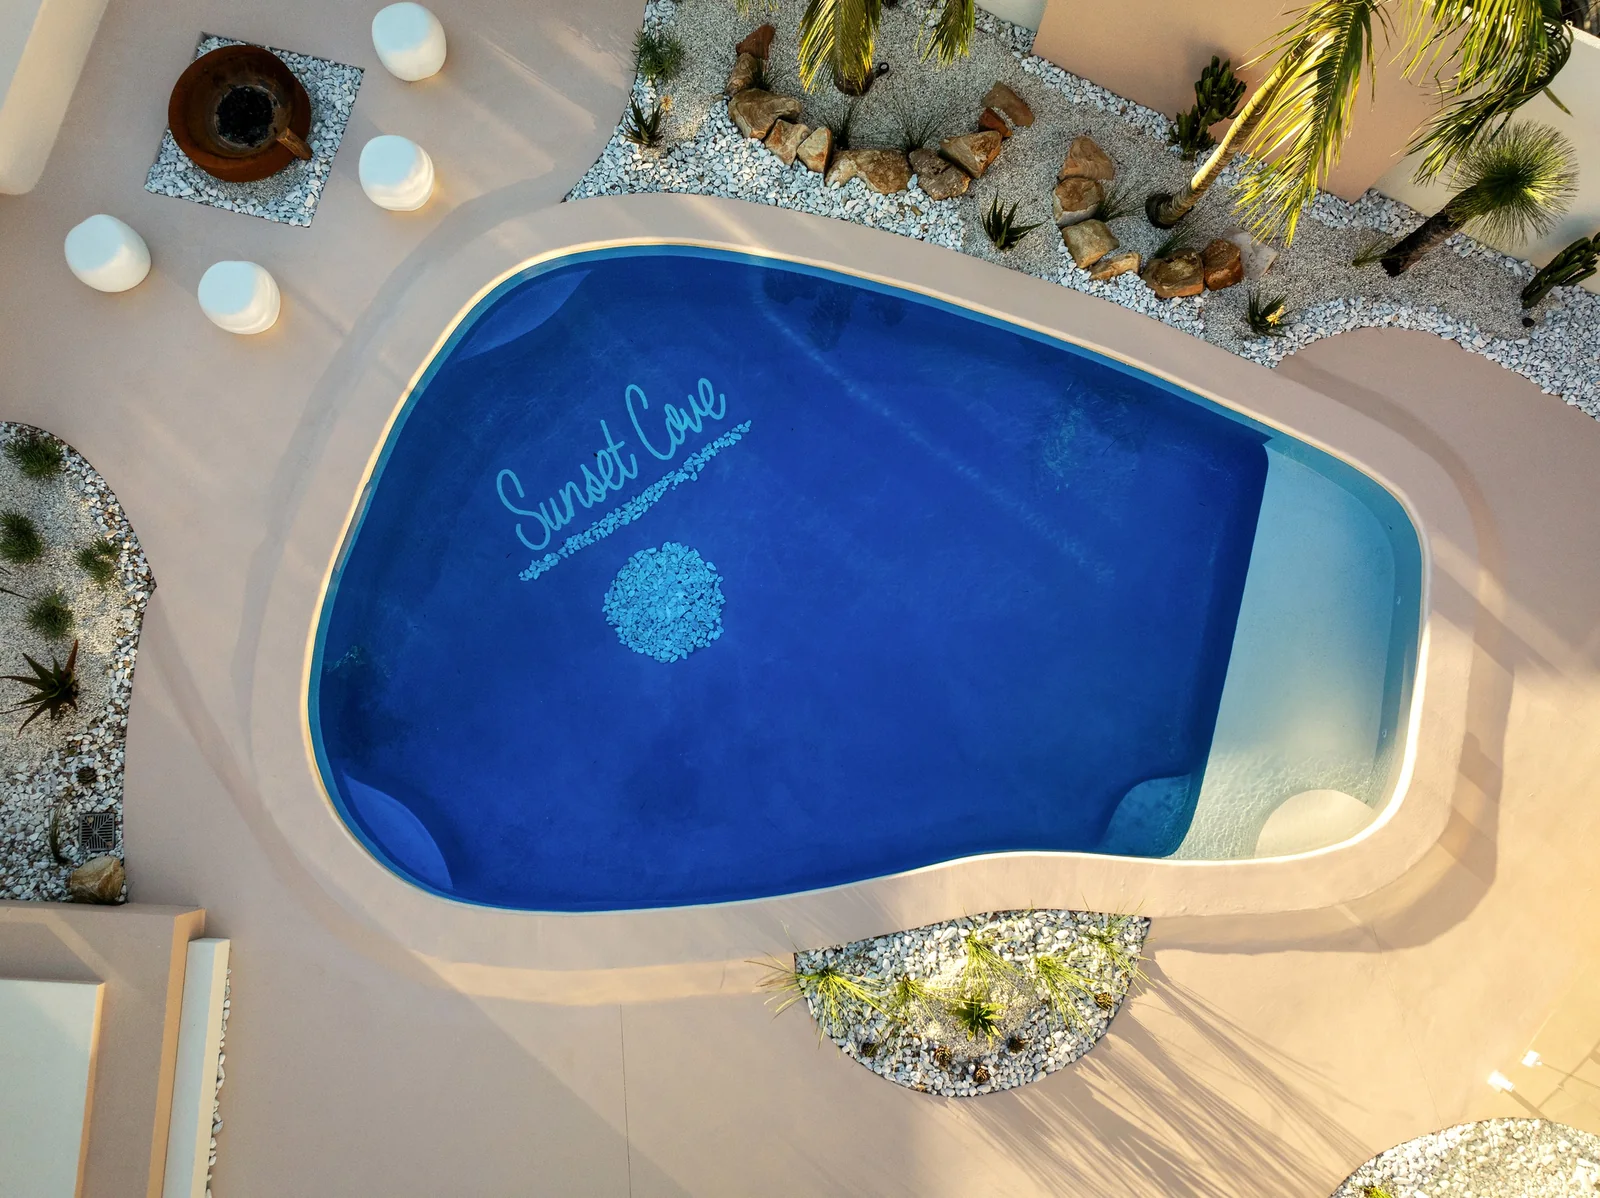
Sculptural courtyard and swimming pool framed by curved architecture
Material HouseDesign Direction 05
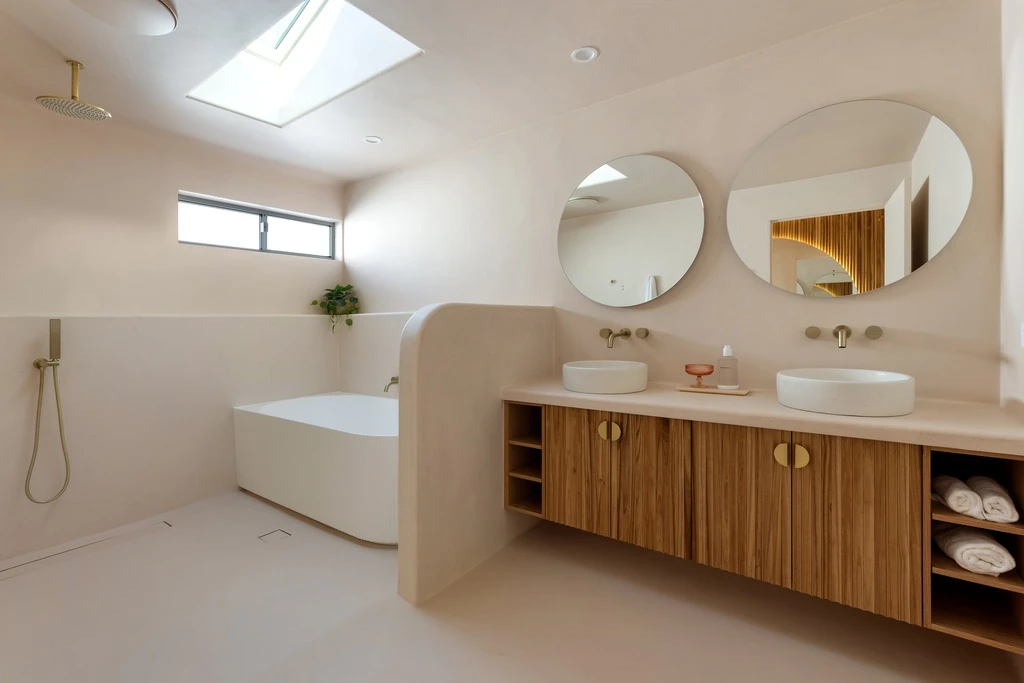
Curved bathroom finished in warm stone and natural textures
Valley RetreatDesign Direction 06

Completed residence · Robina, Gold Coast

59 photographs, 19 spaces

A completed Gold Coast residence photographed room by room, from the street elevation through to the wellness centre and the entertaining terrace.
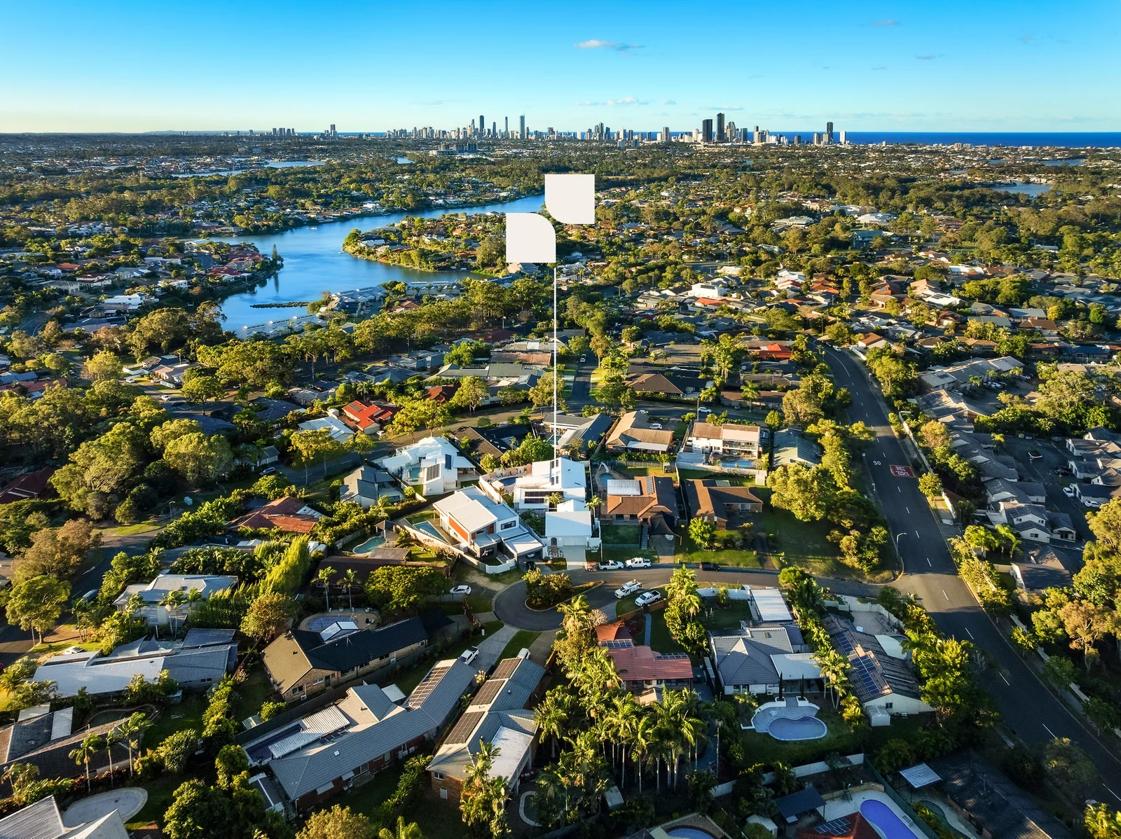
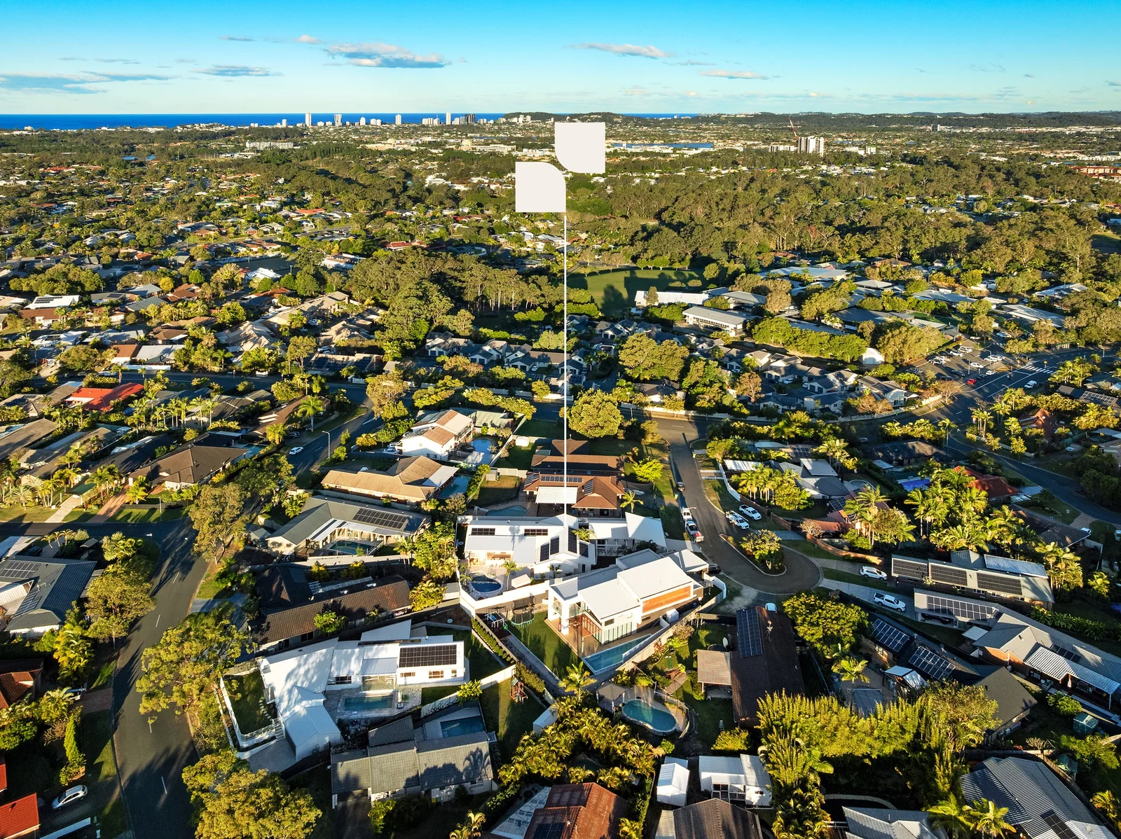
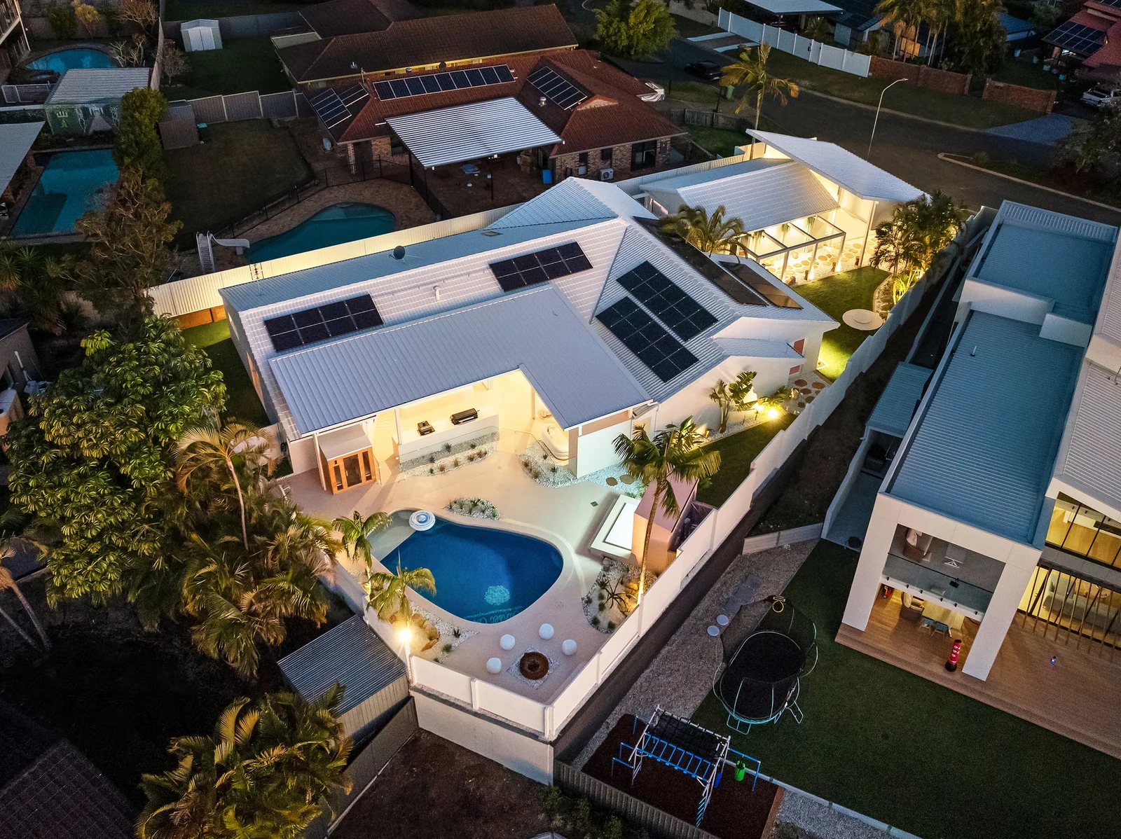
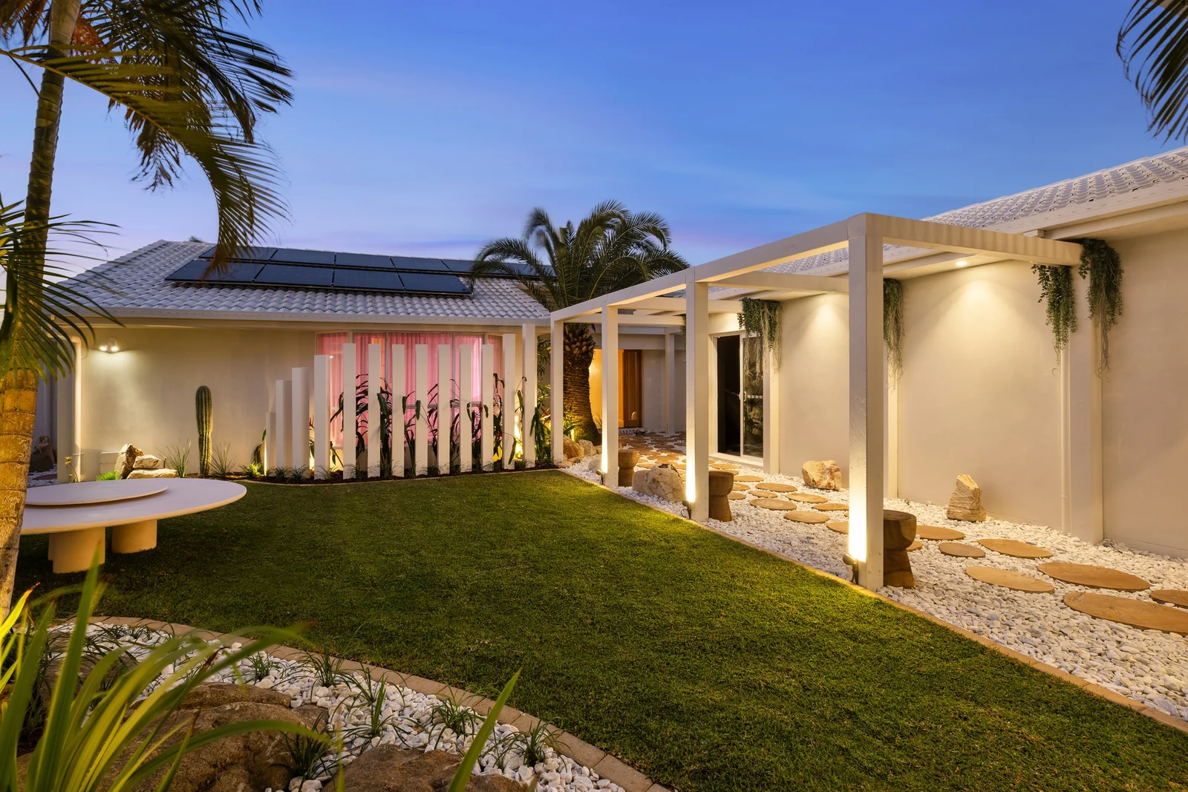
Aerial Courtyard. Back garden of a Gold Coast residence by SunnyDay Development.
Aerial CourtyardBACK GARDEN
Robina Context. Front garden of a Gold Coast residence by SunnyDay Development.
Robina ContextFRONT GARDEN
Coastal District. Front garden of a Gold Coast residence by SunnyDay Development.
Coastal DistrictFRONT GARDEN
Hinterland Horizon. Front garden of a Gold Coast residence by SunnyDay Development.
Hinterland HorizonFRONT GARDEN
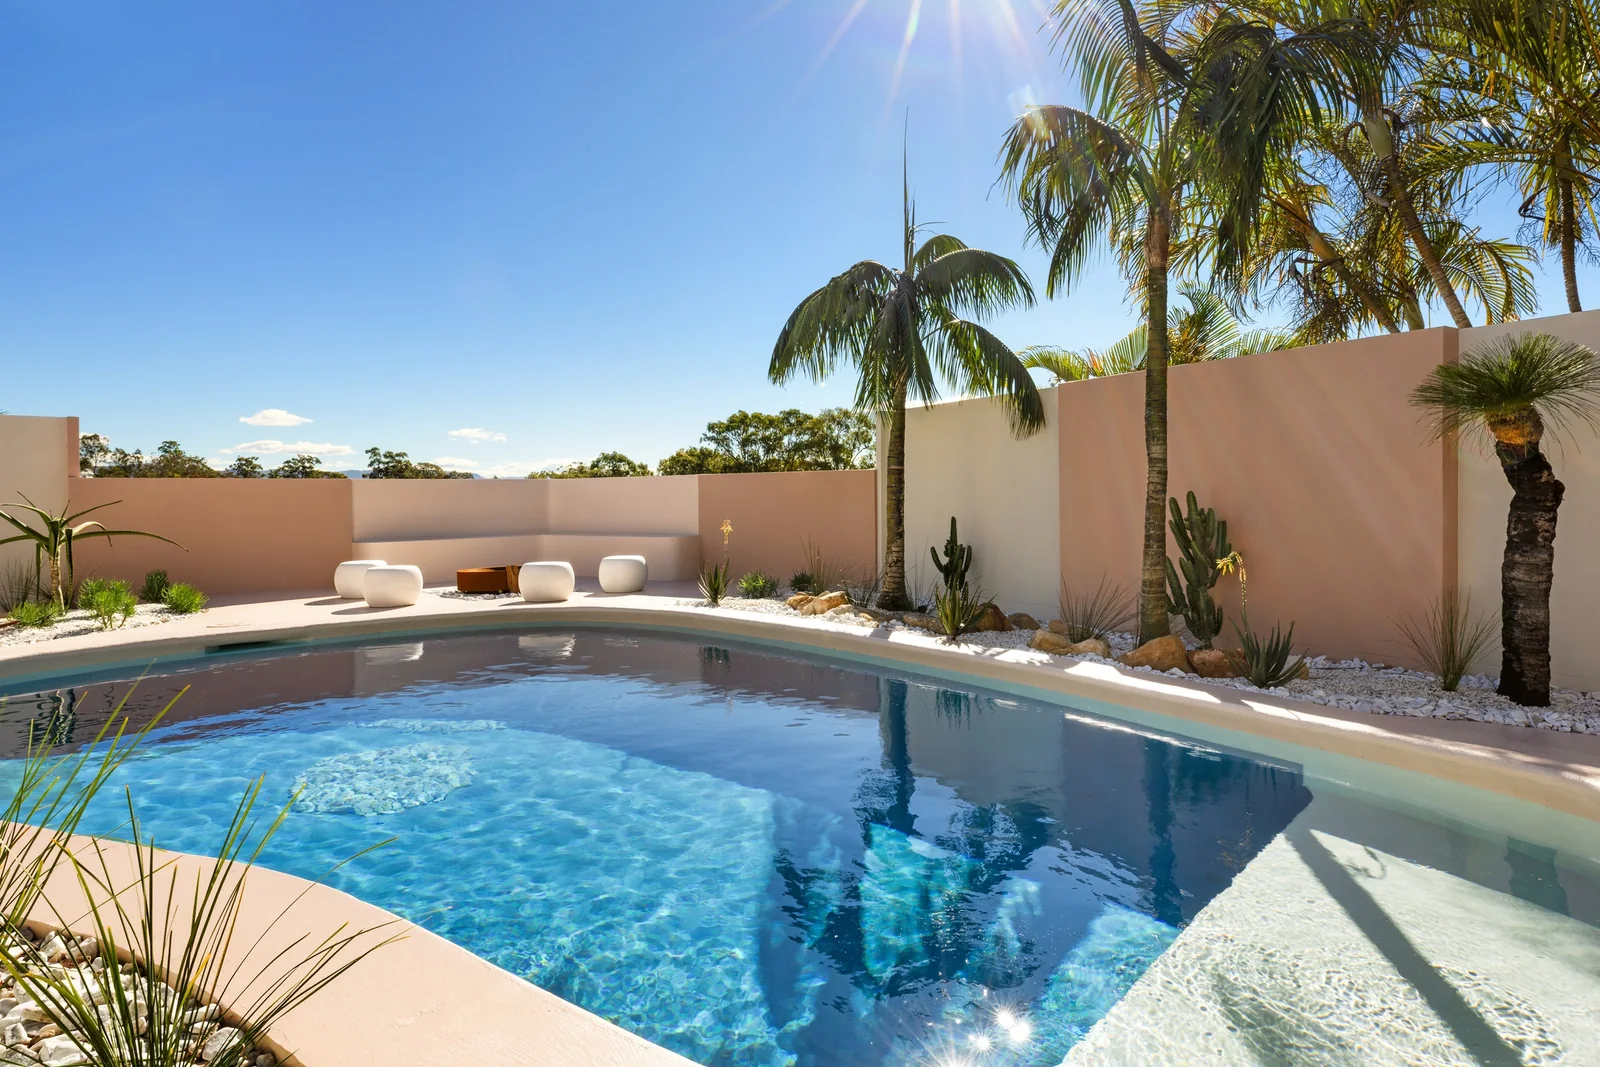
Pool Geometry. Back garden of a Gold Coast residence by SunnyDay Development.
Pool GeometryBACK GARDEN
Residence Above. Back garden of a Gold Coast residence by SunnyDay Development.
Residence AboveBACK GARDEN
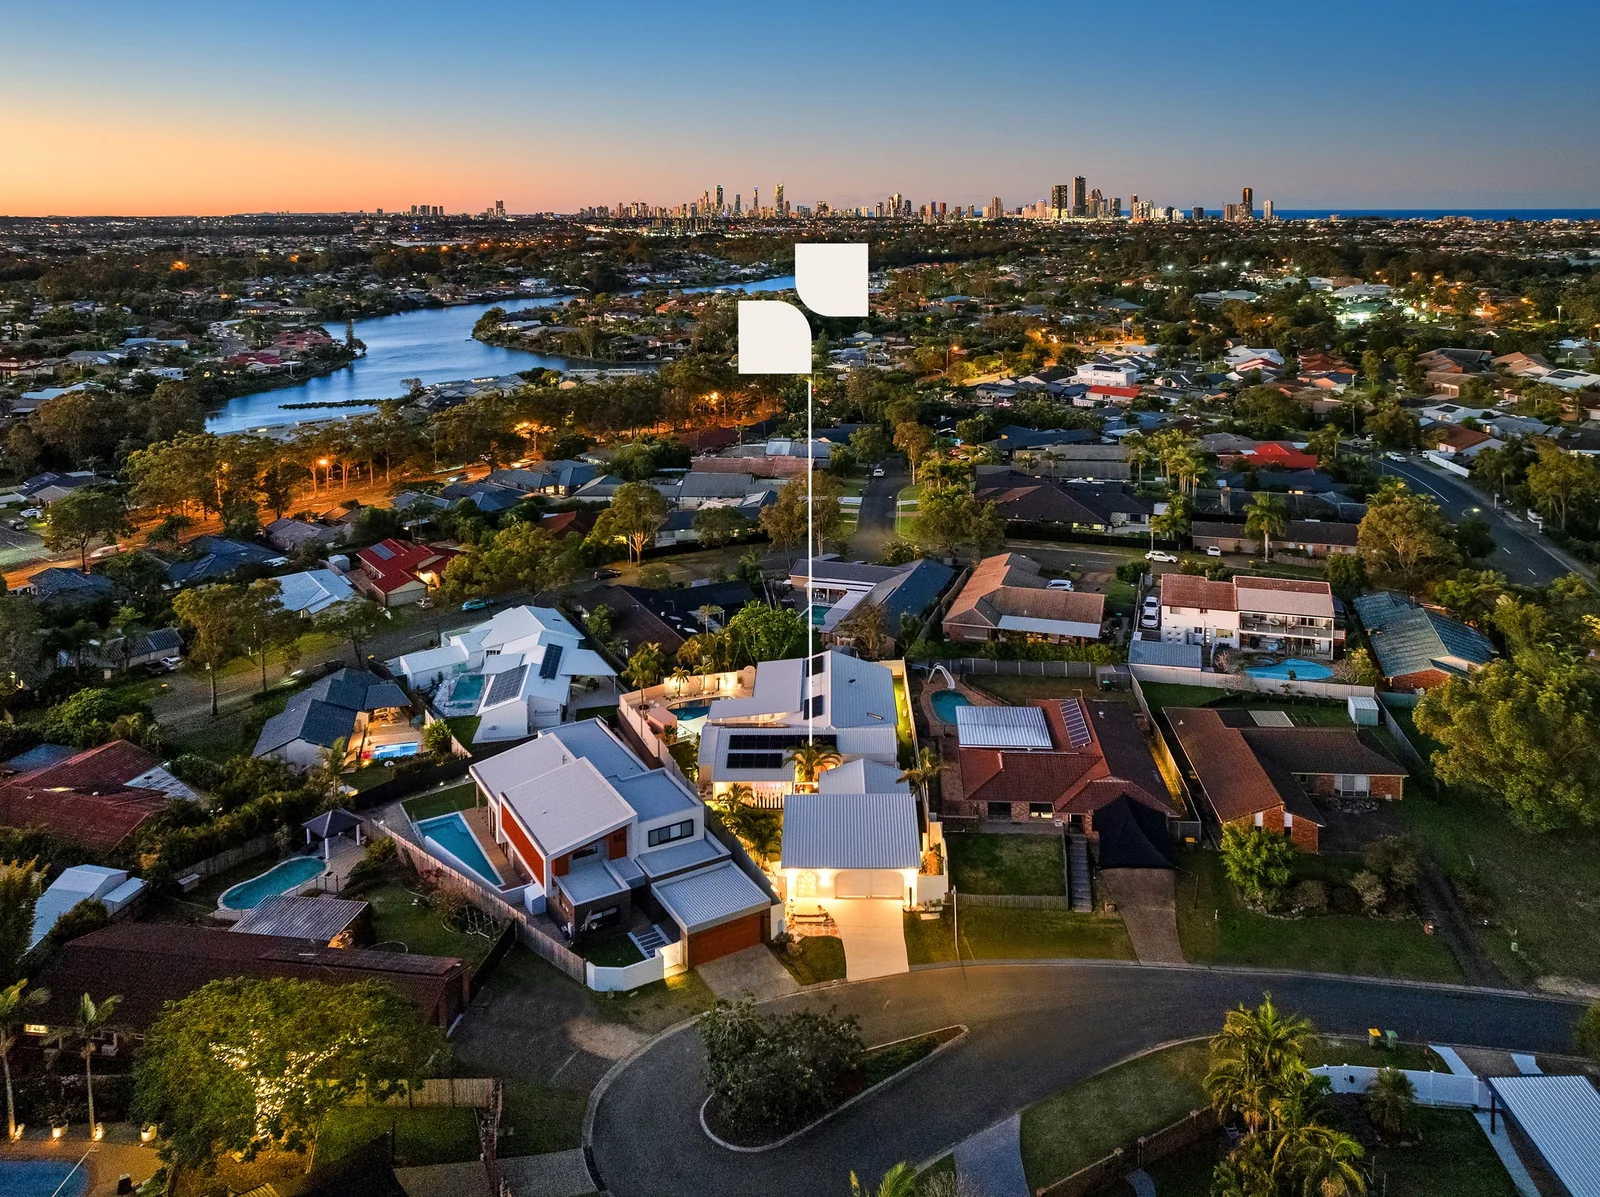
Evening Context. Front garden of a Gold Coast residence by SunnyDay Development.
Evening ContextFRONT GARDEN
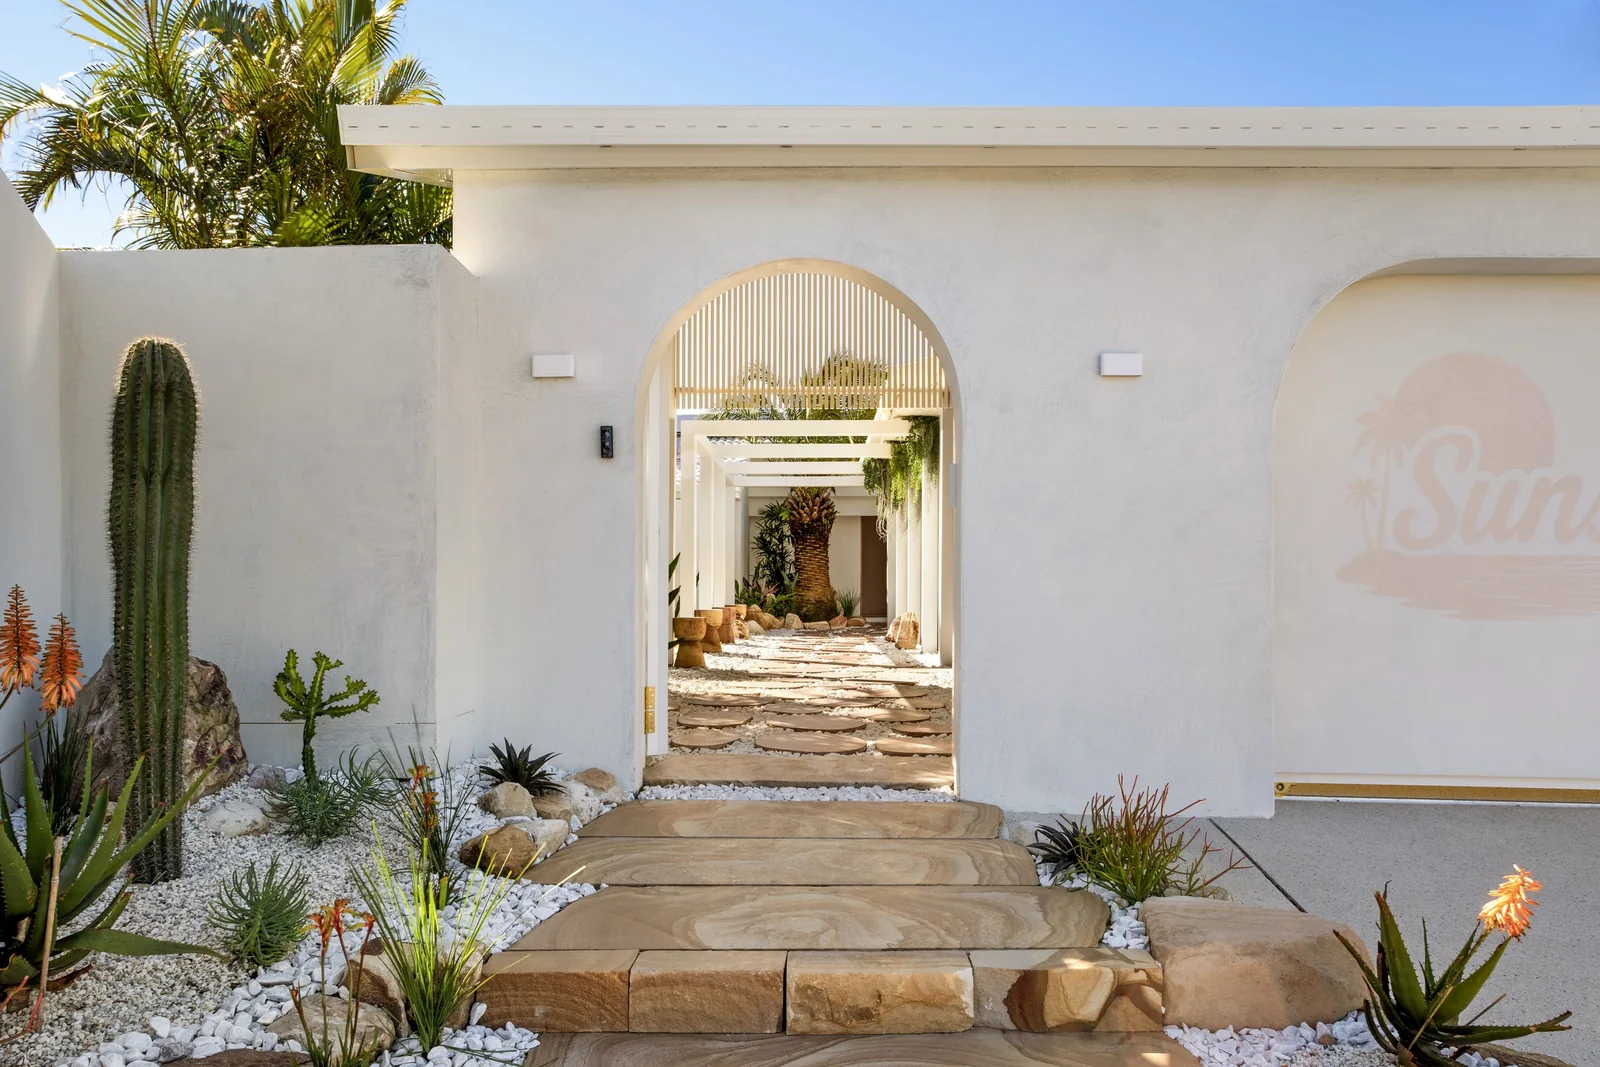
Arched Arrival. Entrance of a Gold Coast residence by SunnyDay Development.
Arched ArrivalENTRANCE
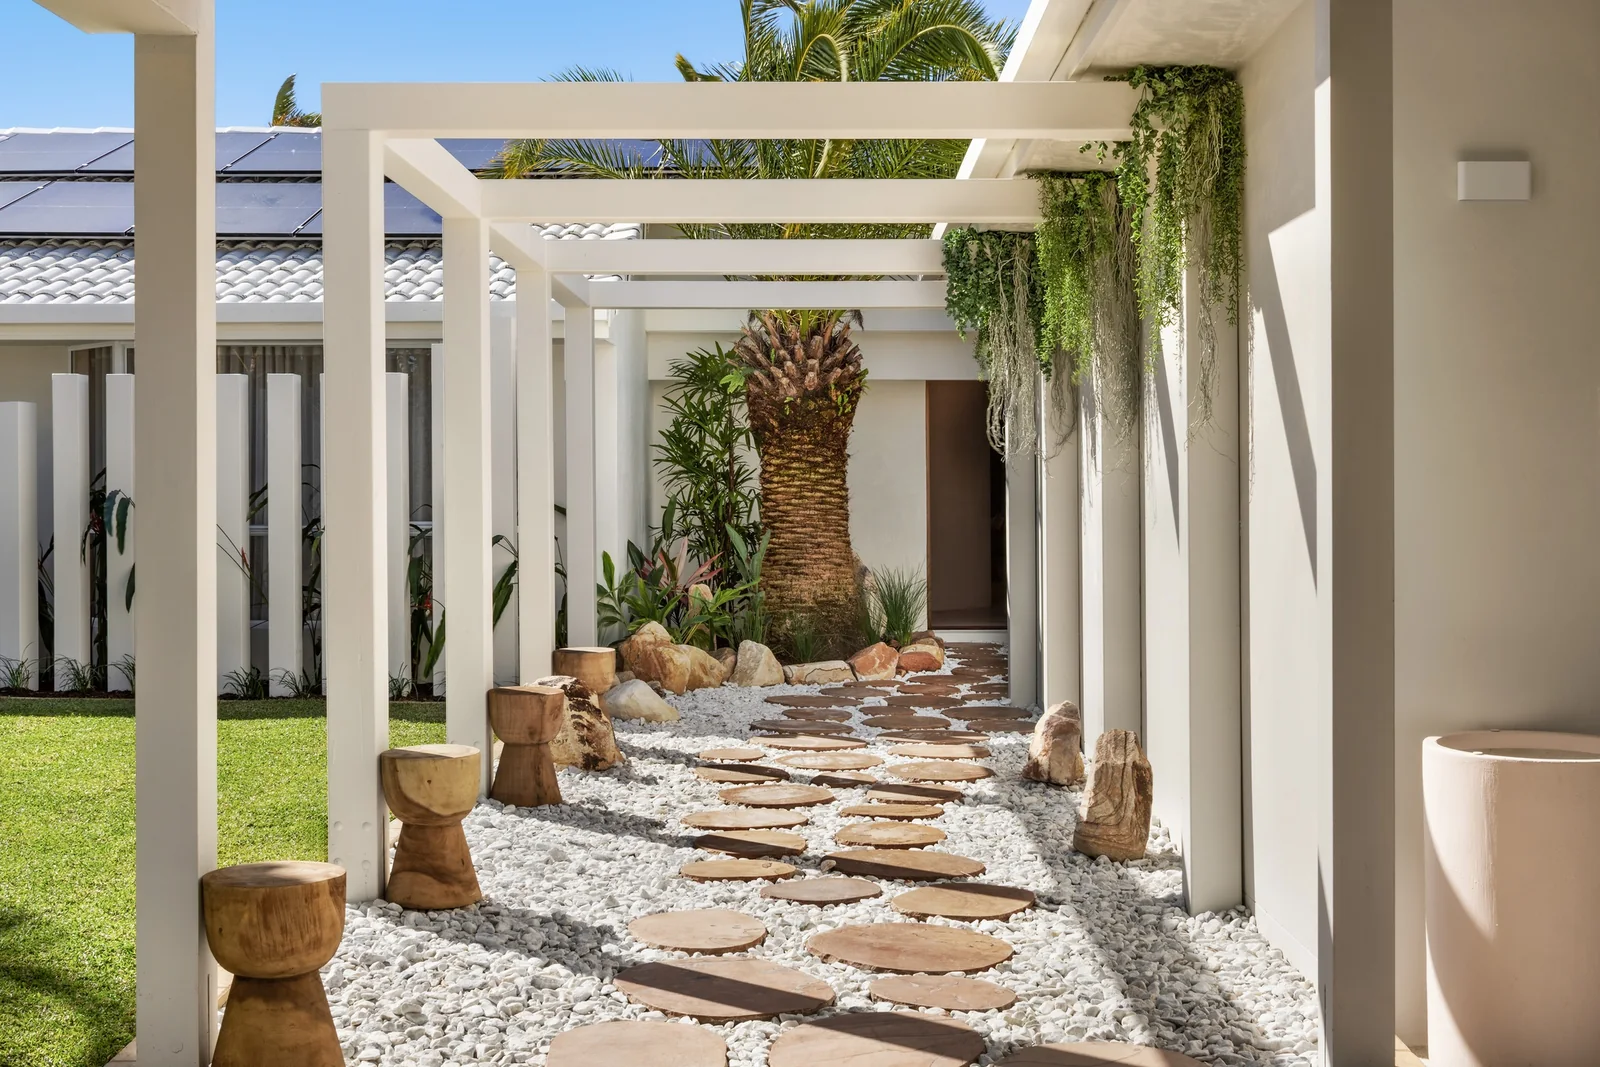
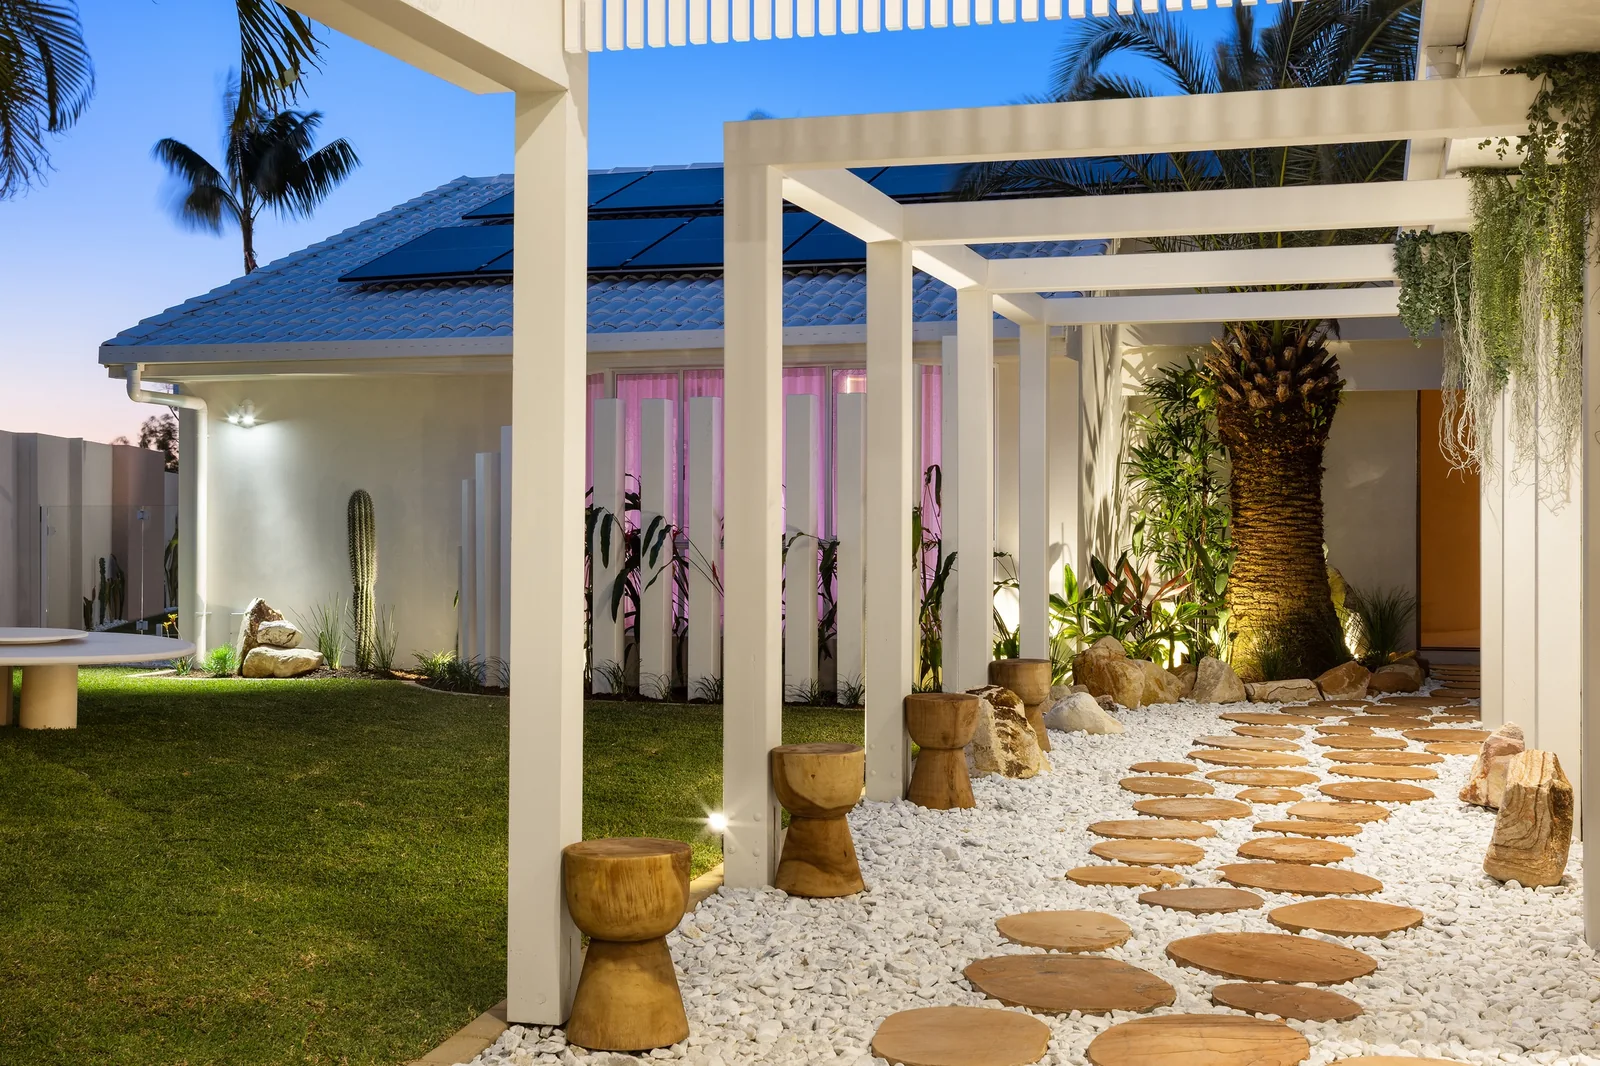
Stone Colonnade. Side path of a Gold Coast residence by SunnyDay Development.
Stone ColonnadeSIDE PATH
Garden Court. Back garden of a Gold Coast residence by SunnyDay Development.
Garden CourtBACK GARDEN
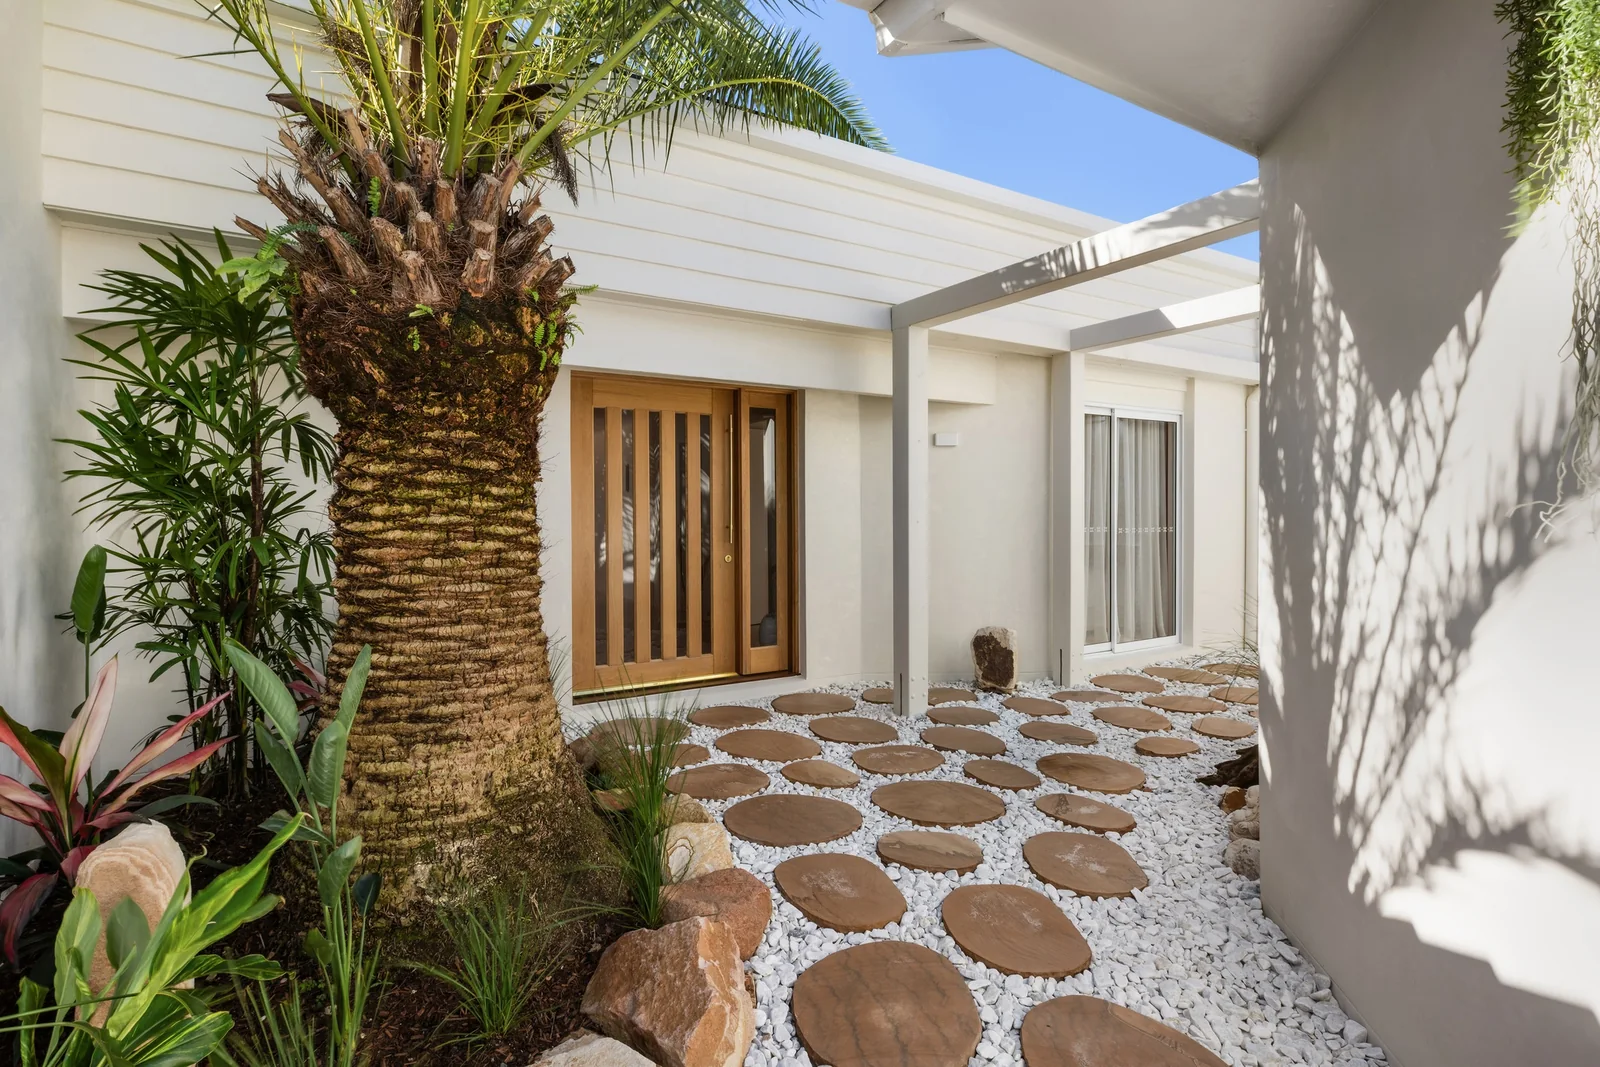
Courtyard Entry. Entrance of a Gold Coast residence by SunnyDay Development.
Courtyard EntryENTRANCE
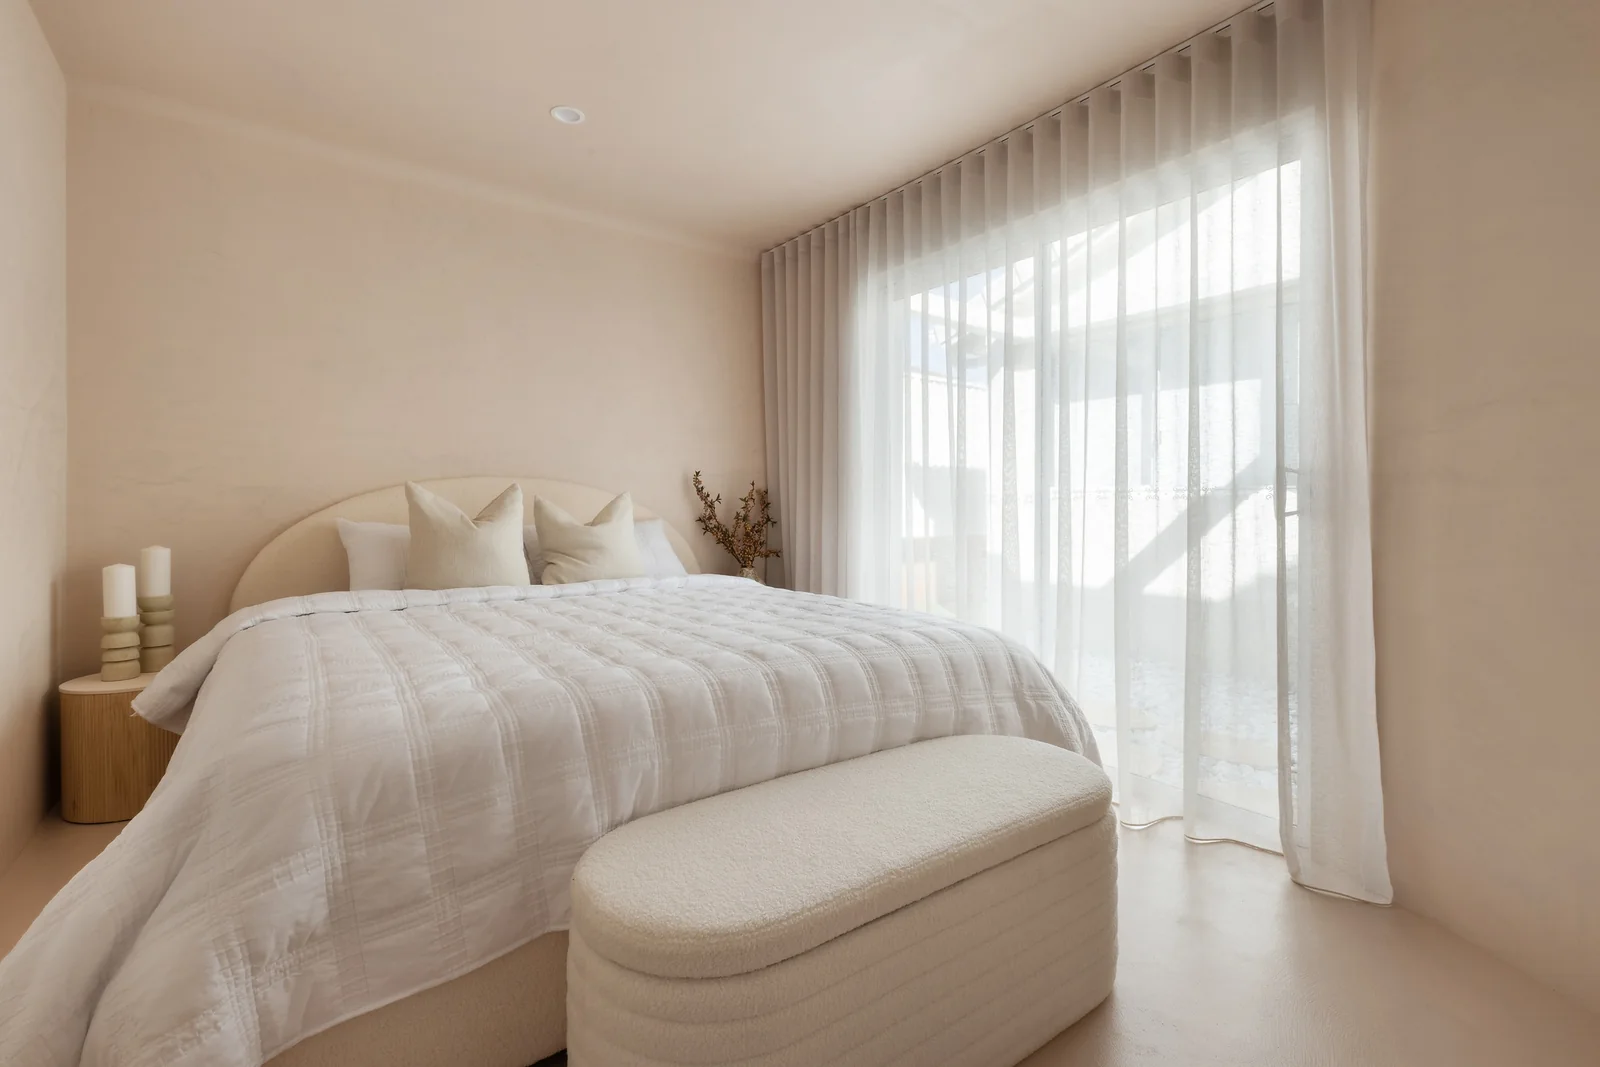
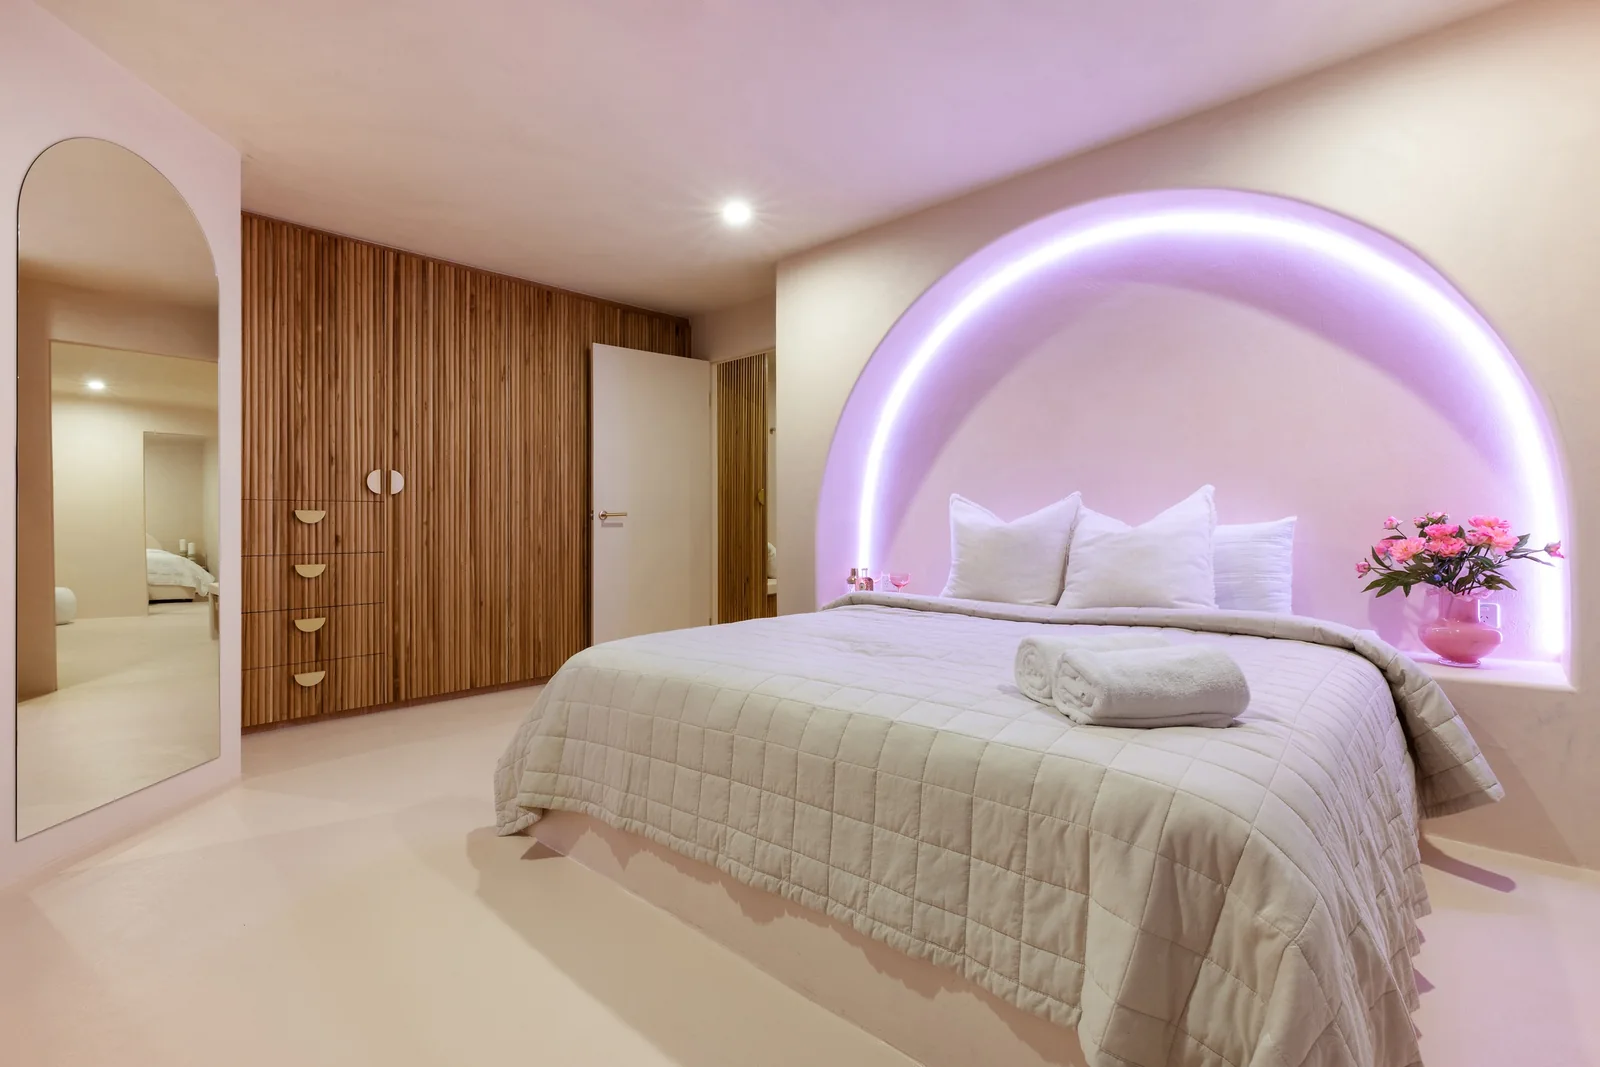
Principal Suite. Queen bedroom of a Gold Coast residence by SunnyDay Development.
Principal SuiteQUEEN BEDROOM
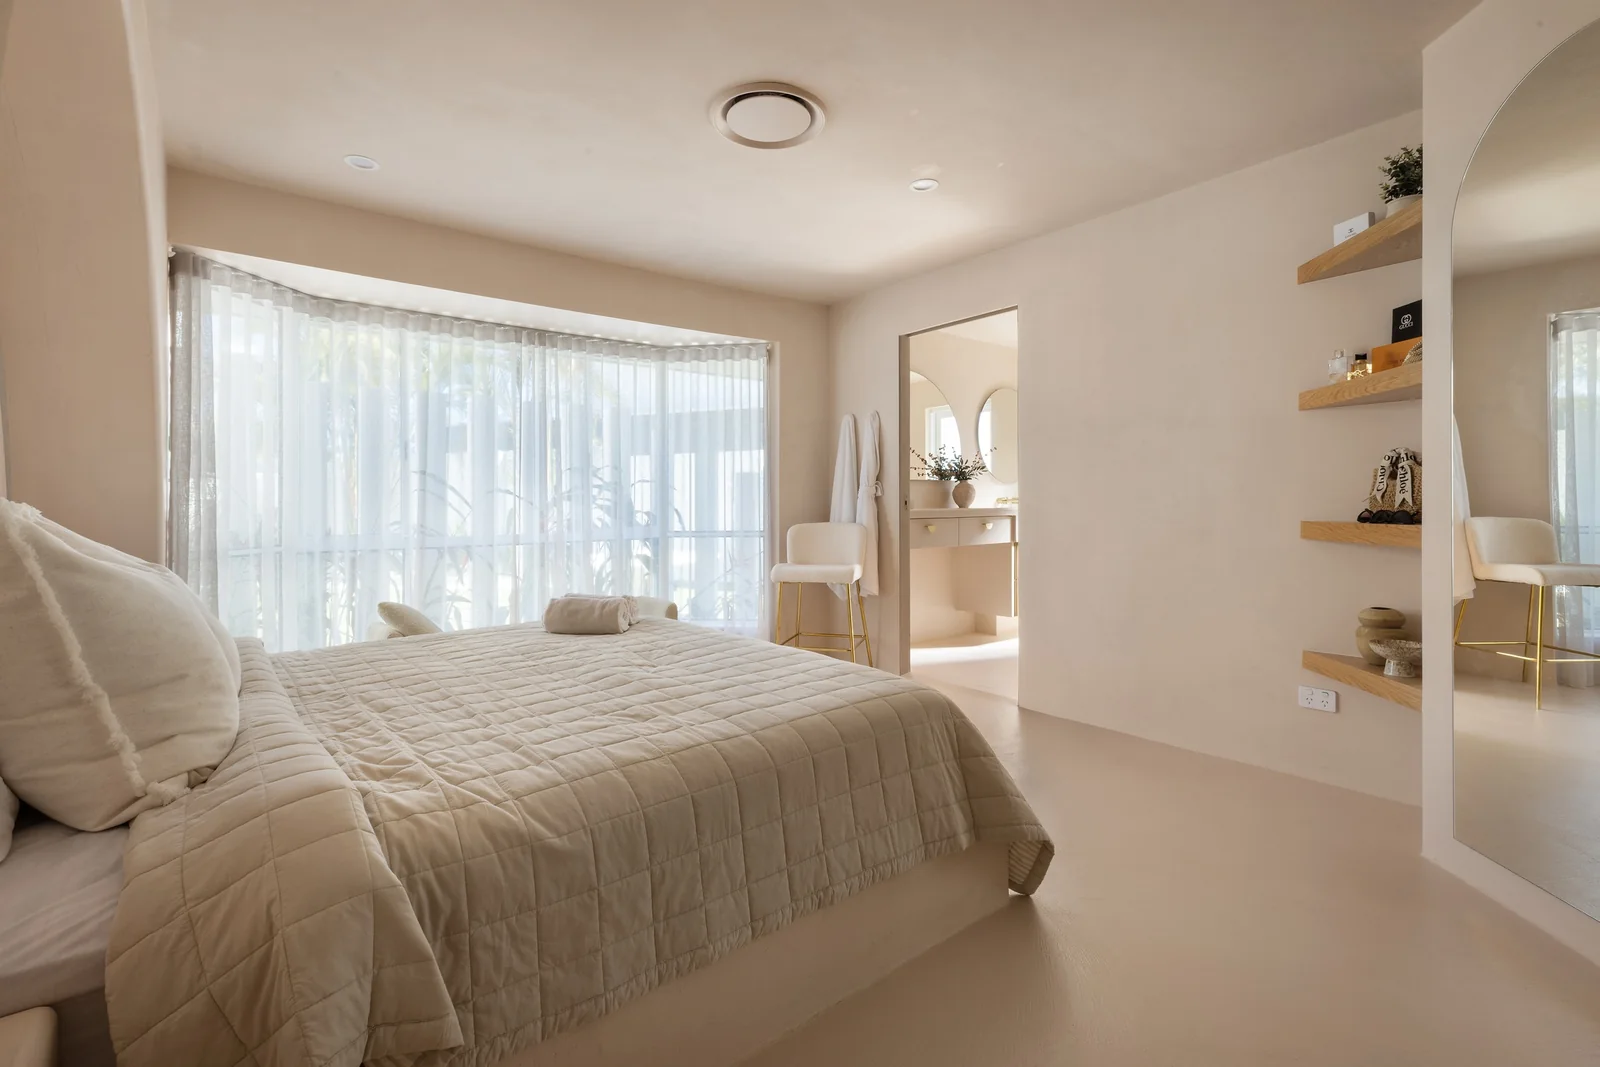
Garden Bedroom. Queen bedroom of a Gold Coast residence by SunnyDay Development.
Garden BedroomQUEEN BEDROOM
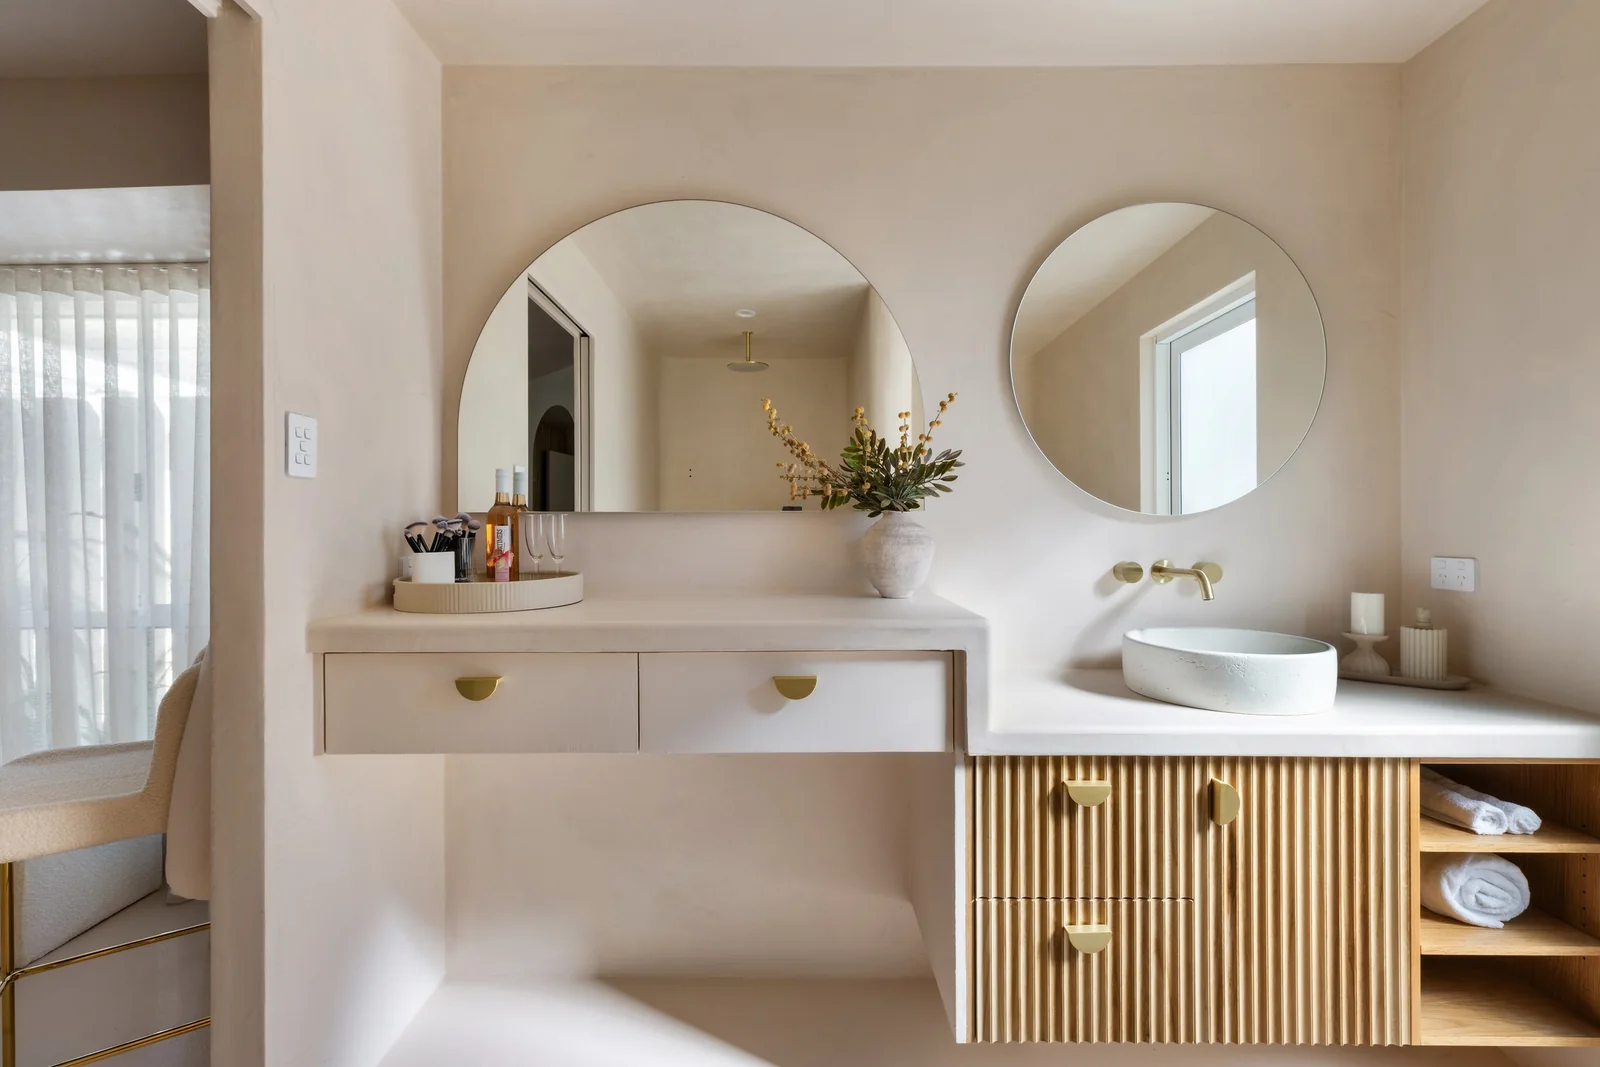
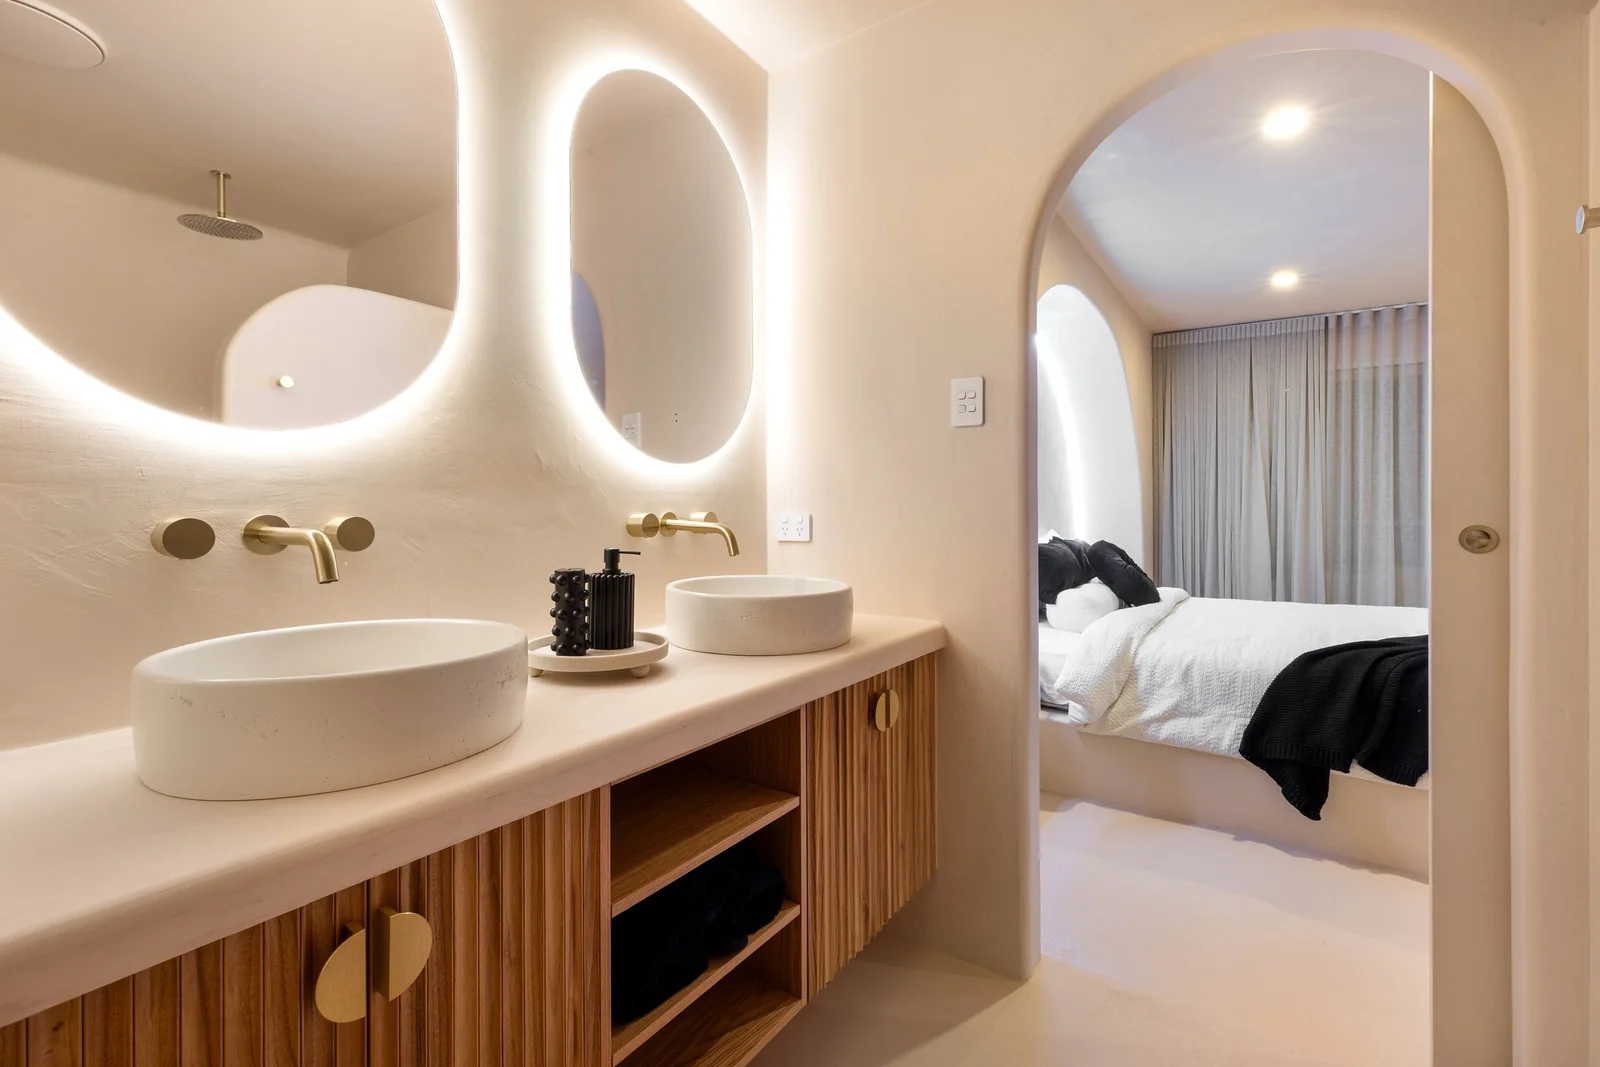
Twin Vanity. Queen ensuite of a Gold Coast residence by SunnyDay Development.
Twin VanityQUEEN ENSUITE
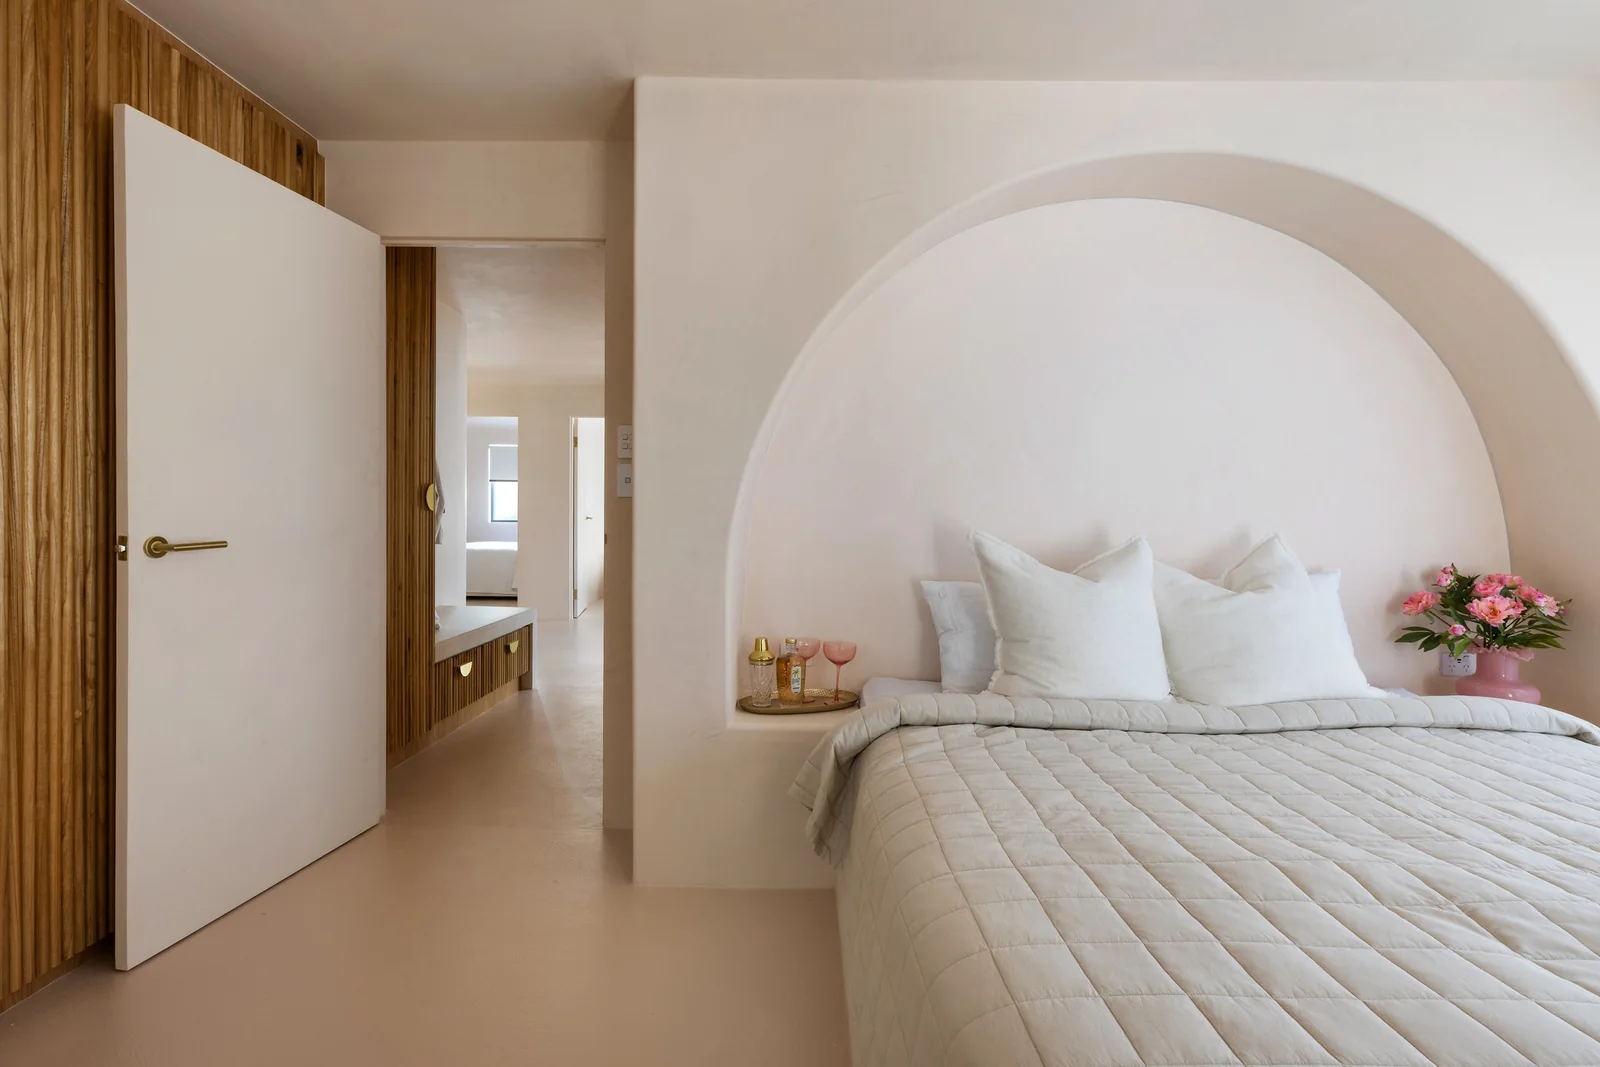
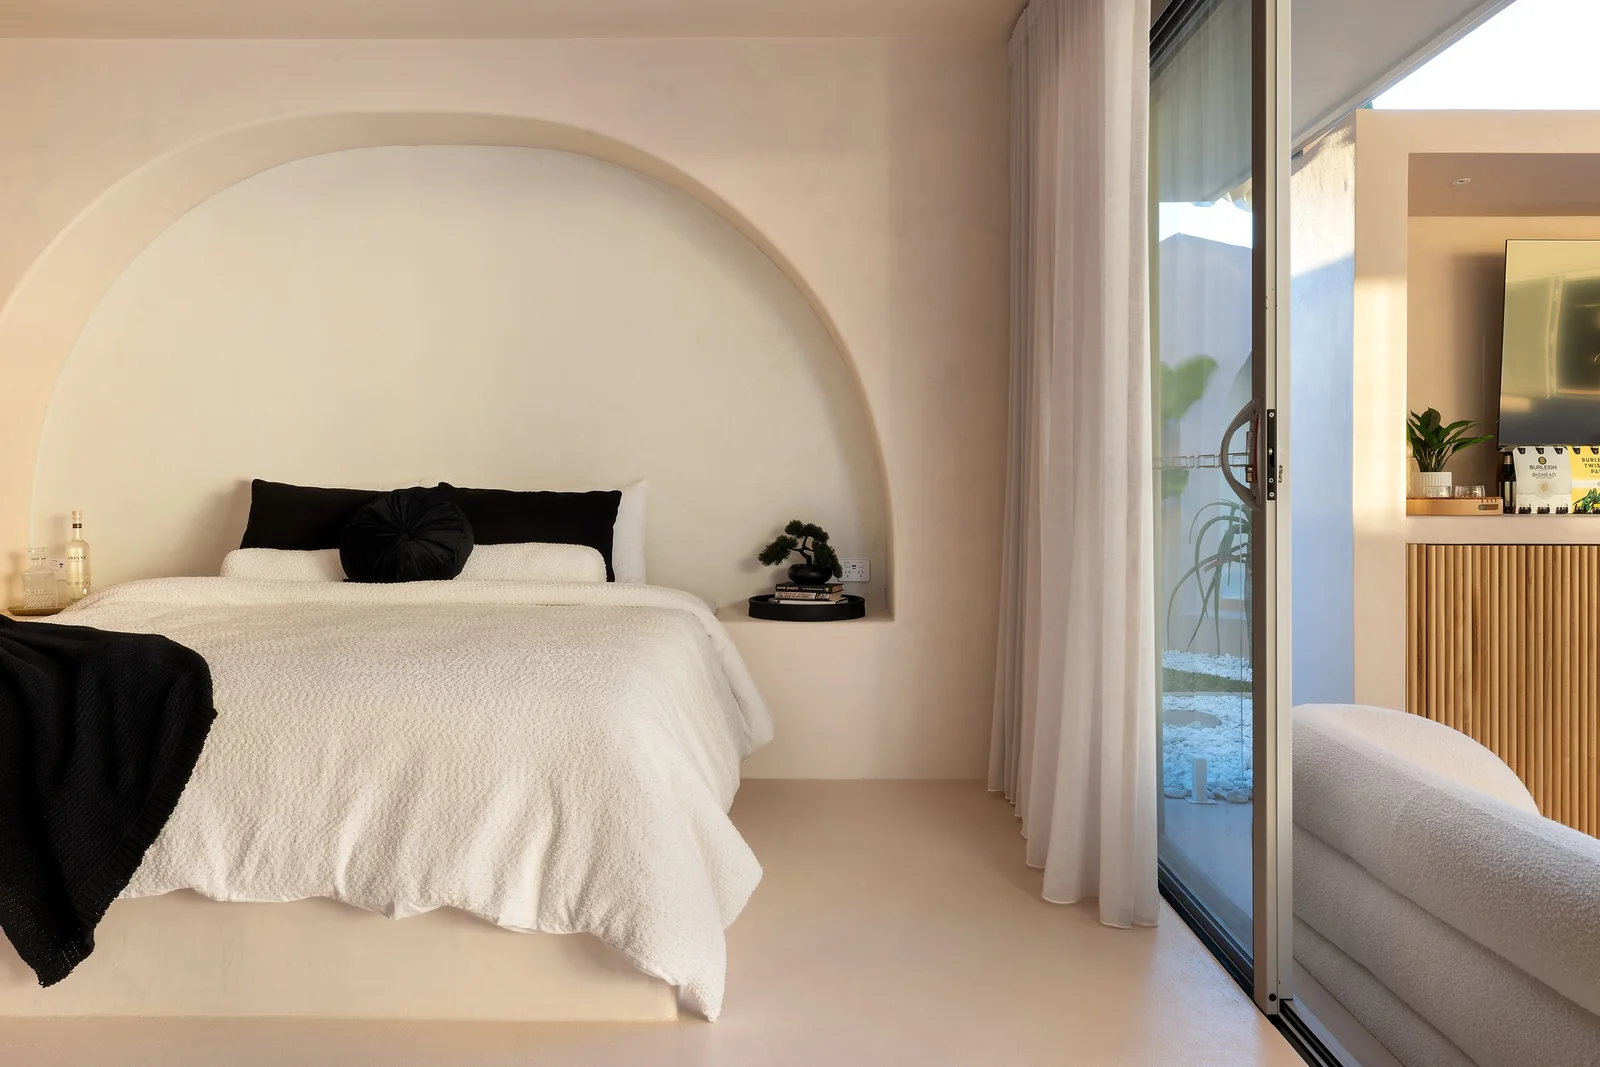
Arched Bedroom. Queen bedroom of a Gold Coast residence by SunnyDay Development.
Arched BedroomQUEEN BEDROOM
Timber Suite. Other bedrooms of a Gold Coast residence by SunnyDay Development.
Timber SuiteOTHER BEDROOMS
Curved Ensuite. Main bathroom of a Gold Coast residence by SunnyDay Development.
Curved EnsuiteMAIN BATHROOM
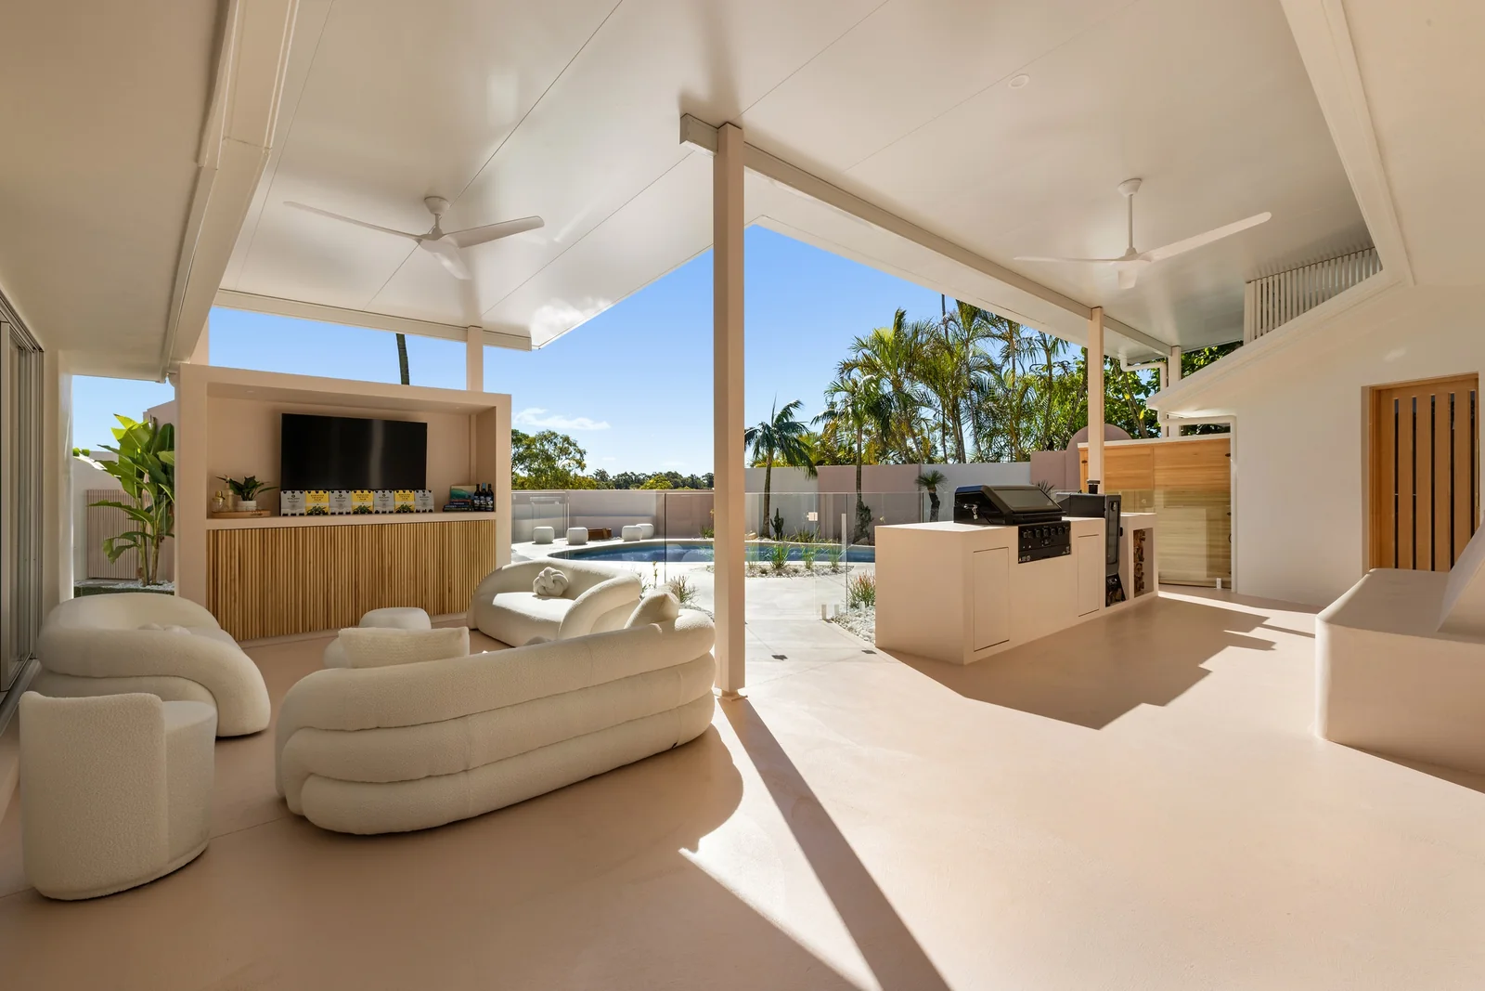
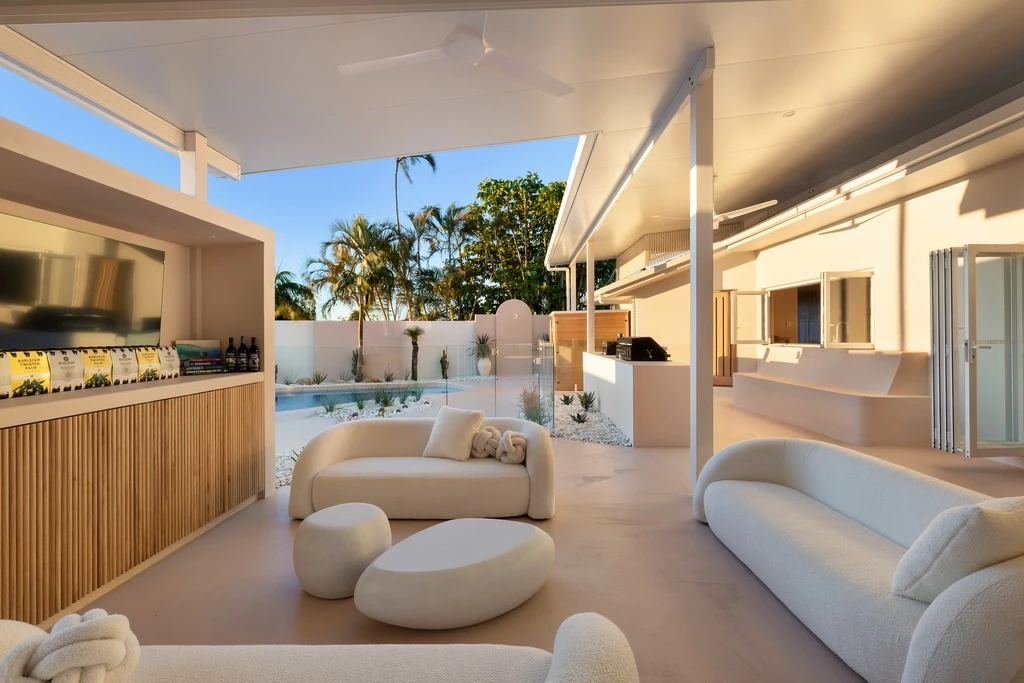
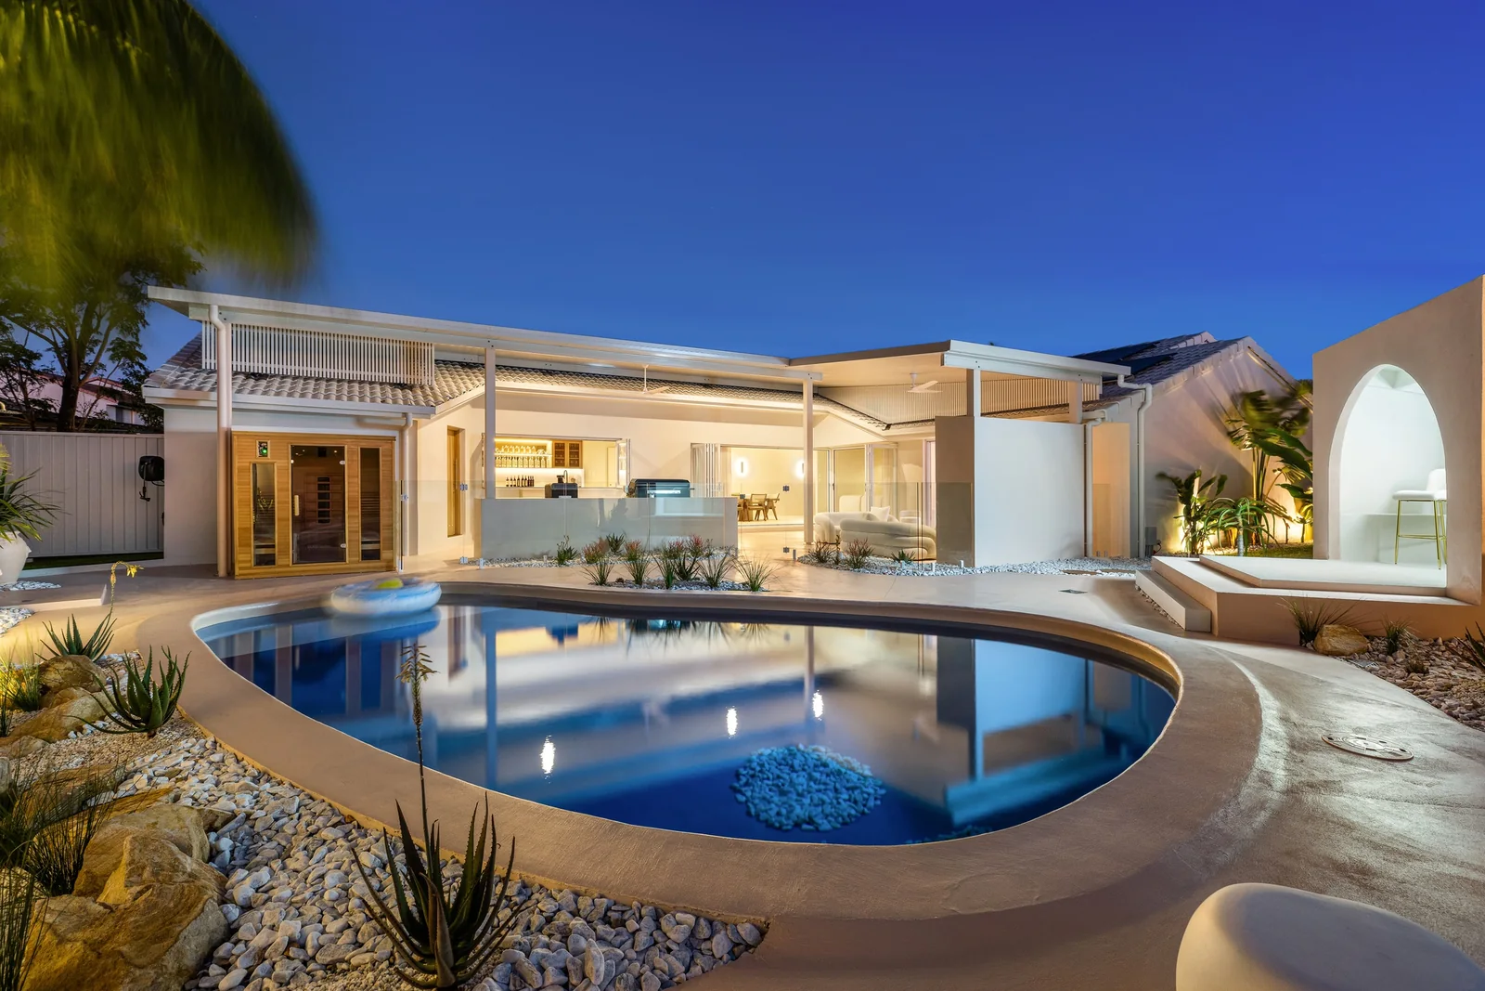
Pool Terrace. Entertainment and barbecue area of a Gold Coast residence by SunnyDay Development.
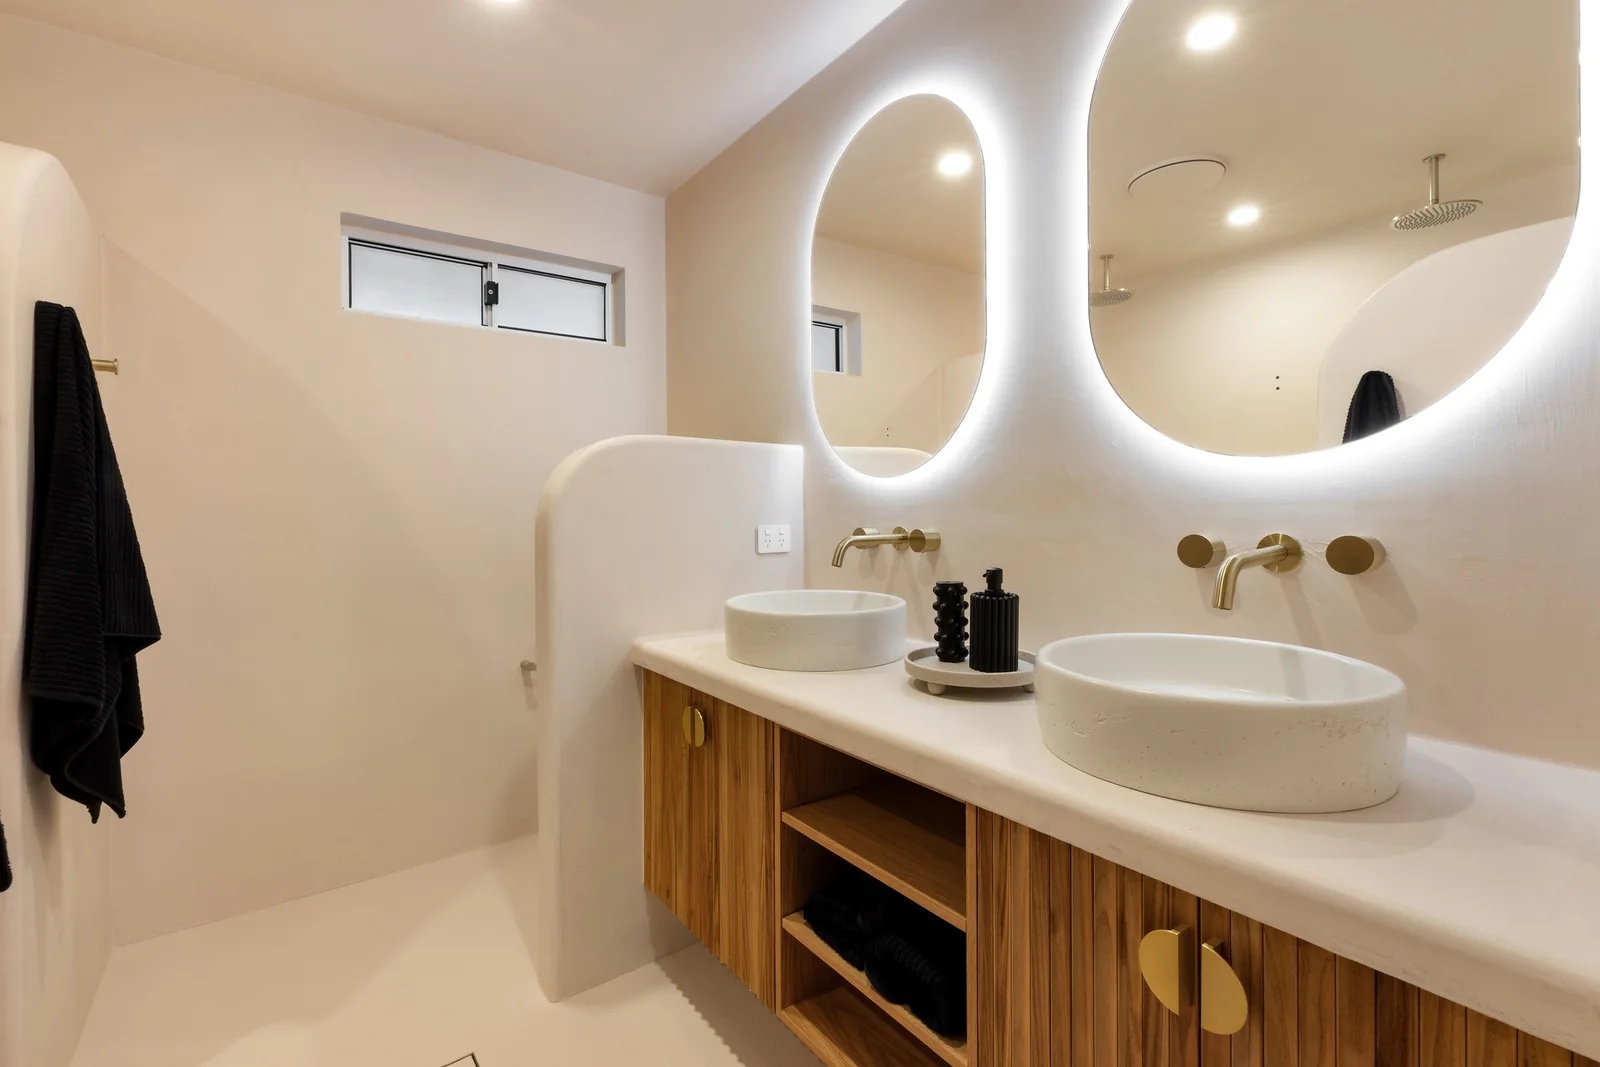
Pool TerraceENTERTAINMENT & BBQ AREA
Sculptural Pool Edge. Back garden of a Gold Coast residence by SunnyDay Development.
Sculptural Pool EdgeBACK GARDEN
Poolside Passage. Back garden of a Gold Coast residence by SunnyDay Development.
Poolside PassageBACK GARDEN
Courtyard Reflection. Back garden of a Gold Coast residence by SunnyDay Development.
Courtyard ReflectionBACK GARDEN
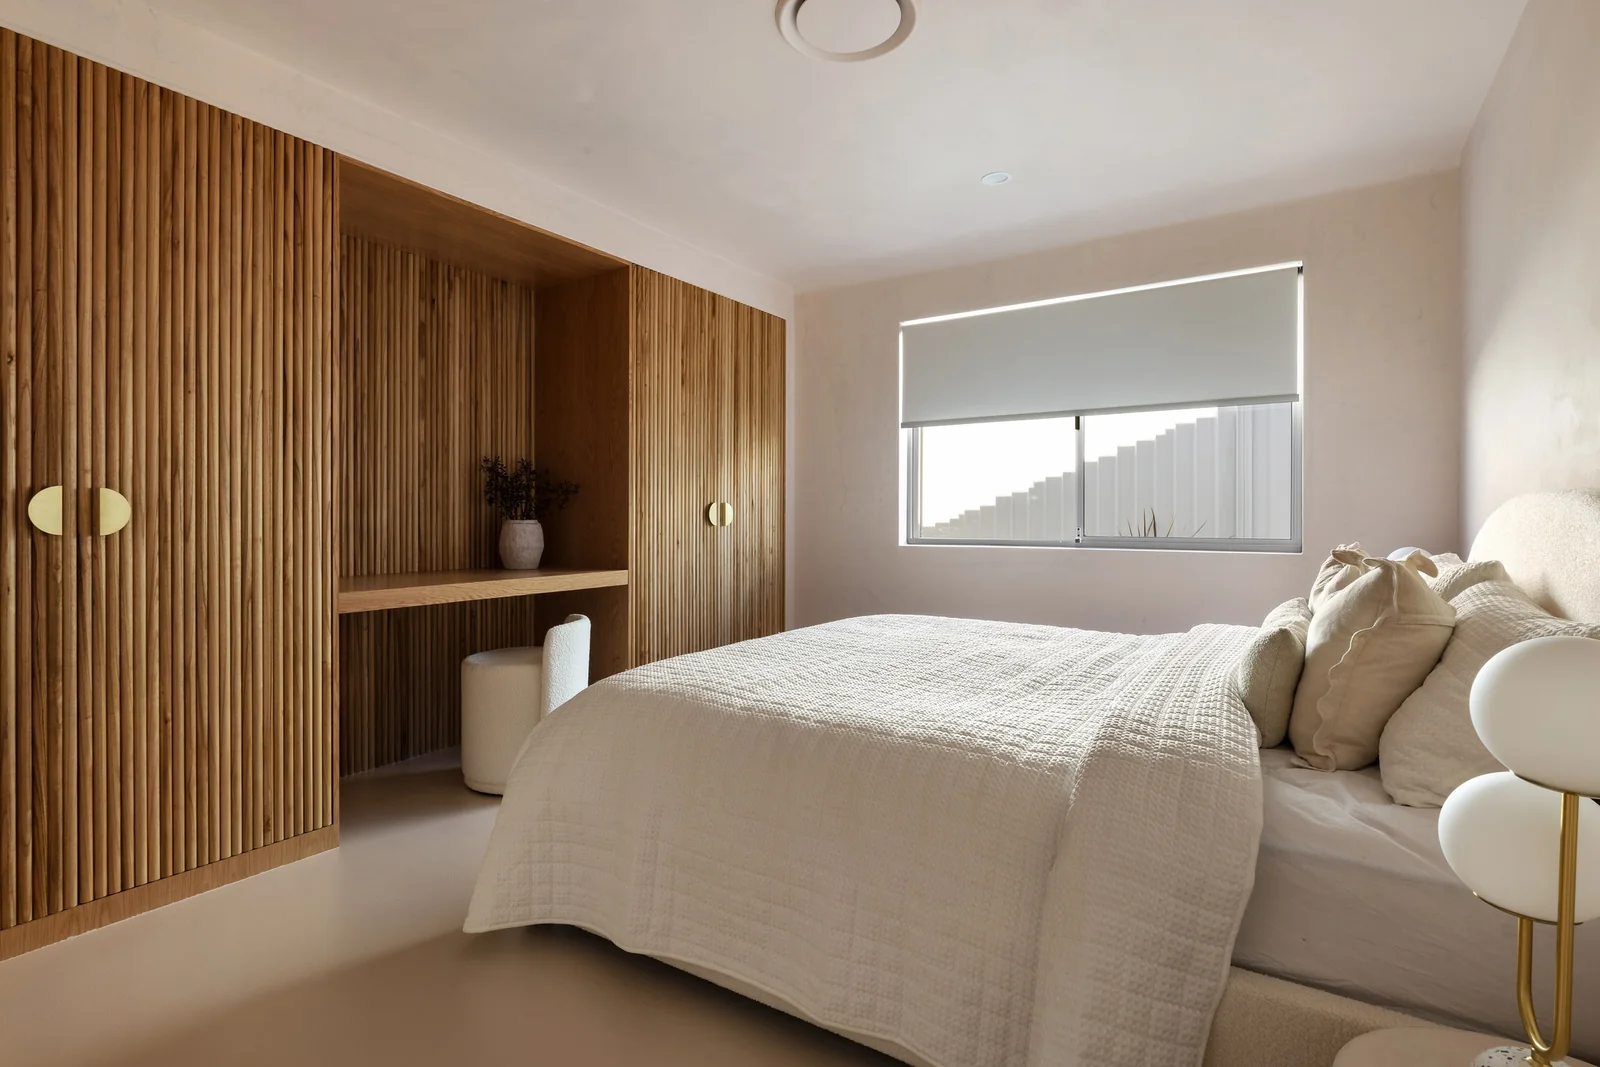
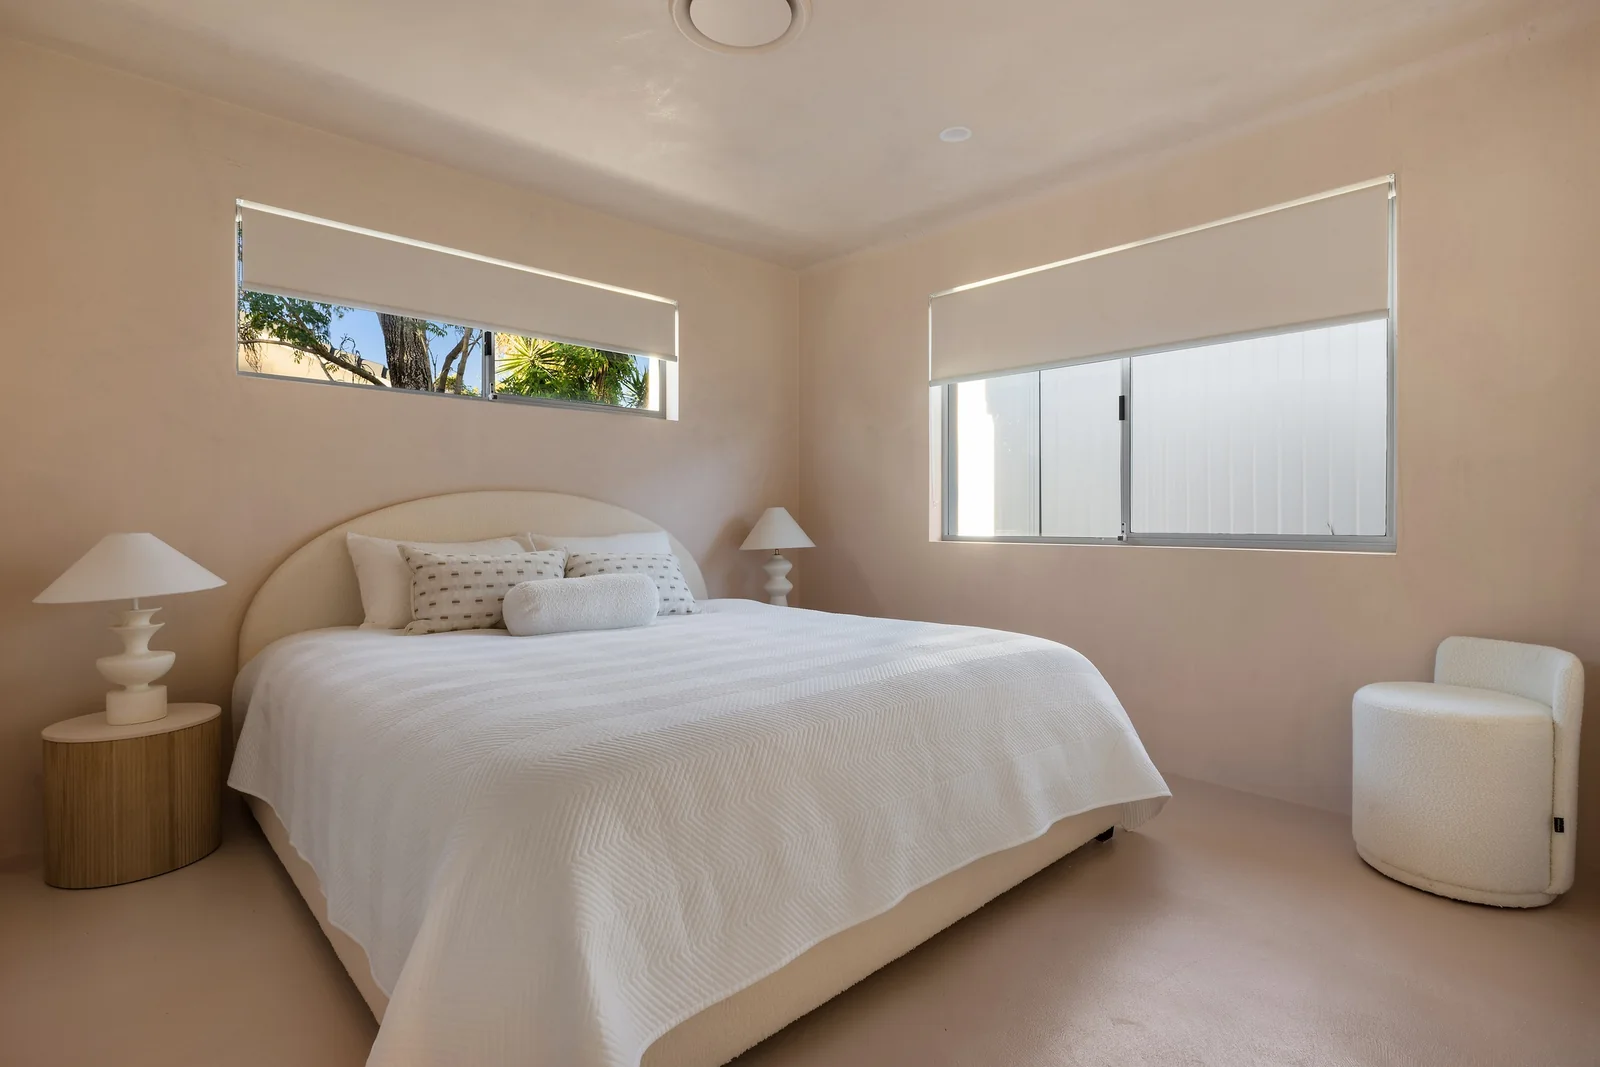
Quiet Bedroom. King bedroom of a Gold Coast residence by SunnyDay Development.
Quiet BedroomKING BEDROOM
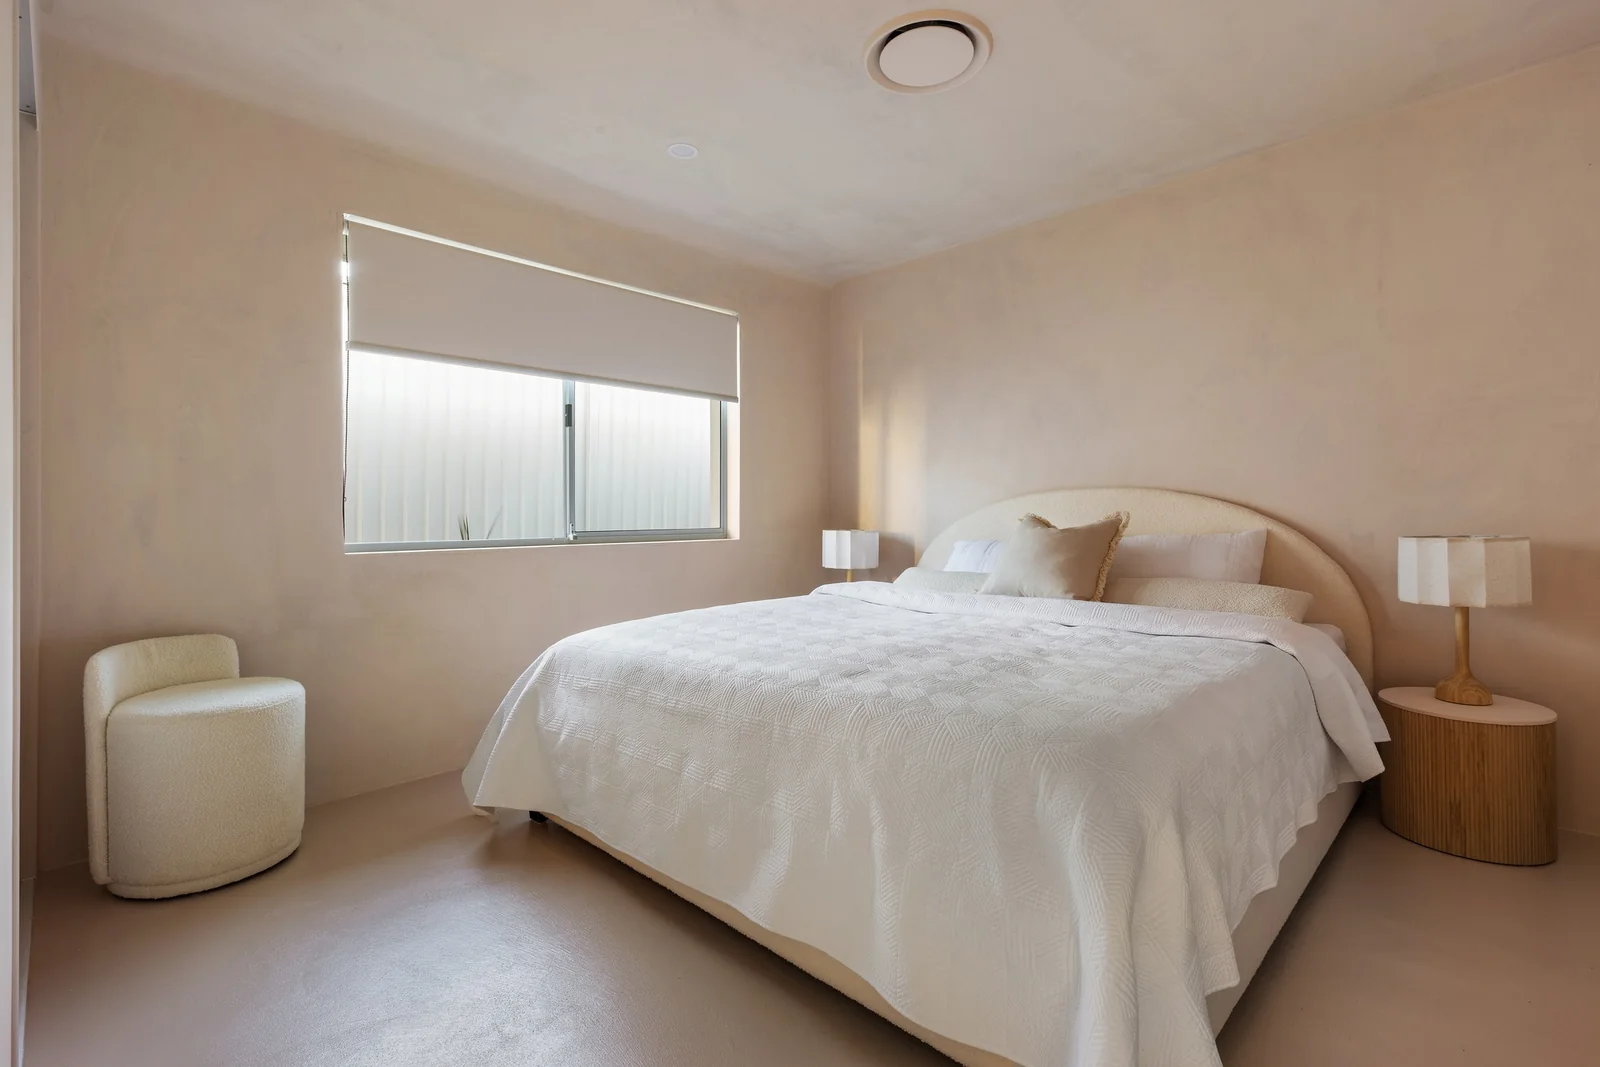
Morning Suite. King bedroom of a Gold Coast residence by SunnyDay Development.
Morning SuiteKING BEDROOM
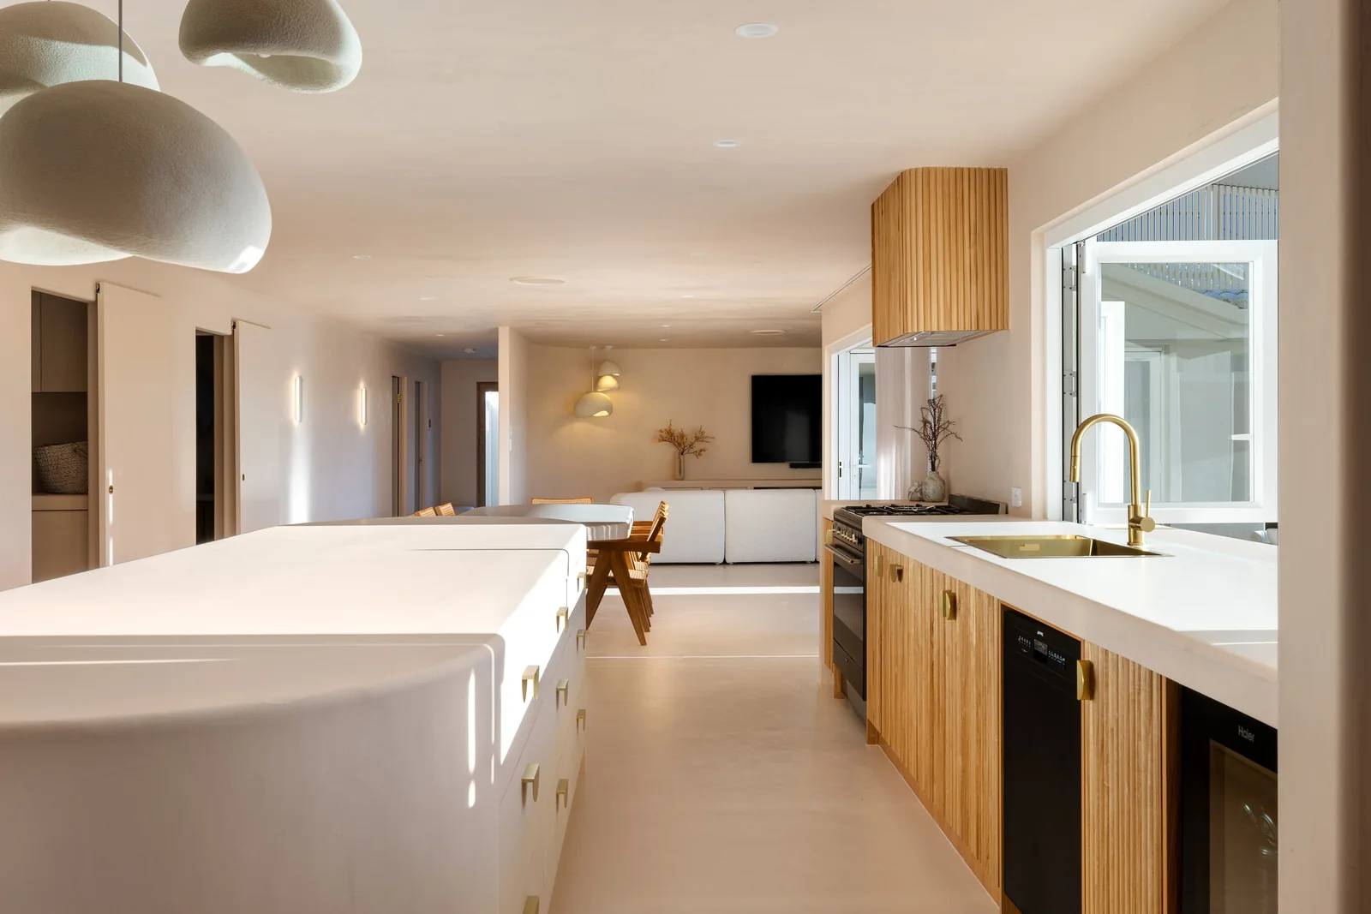
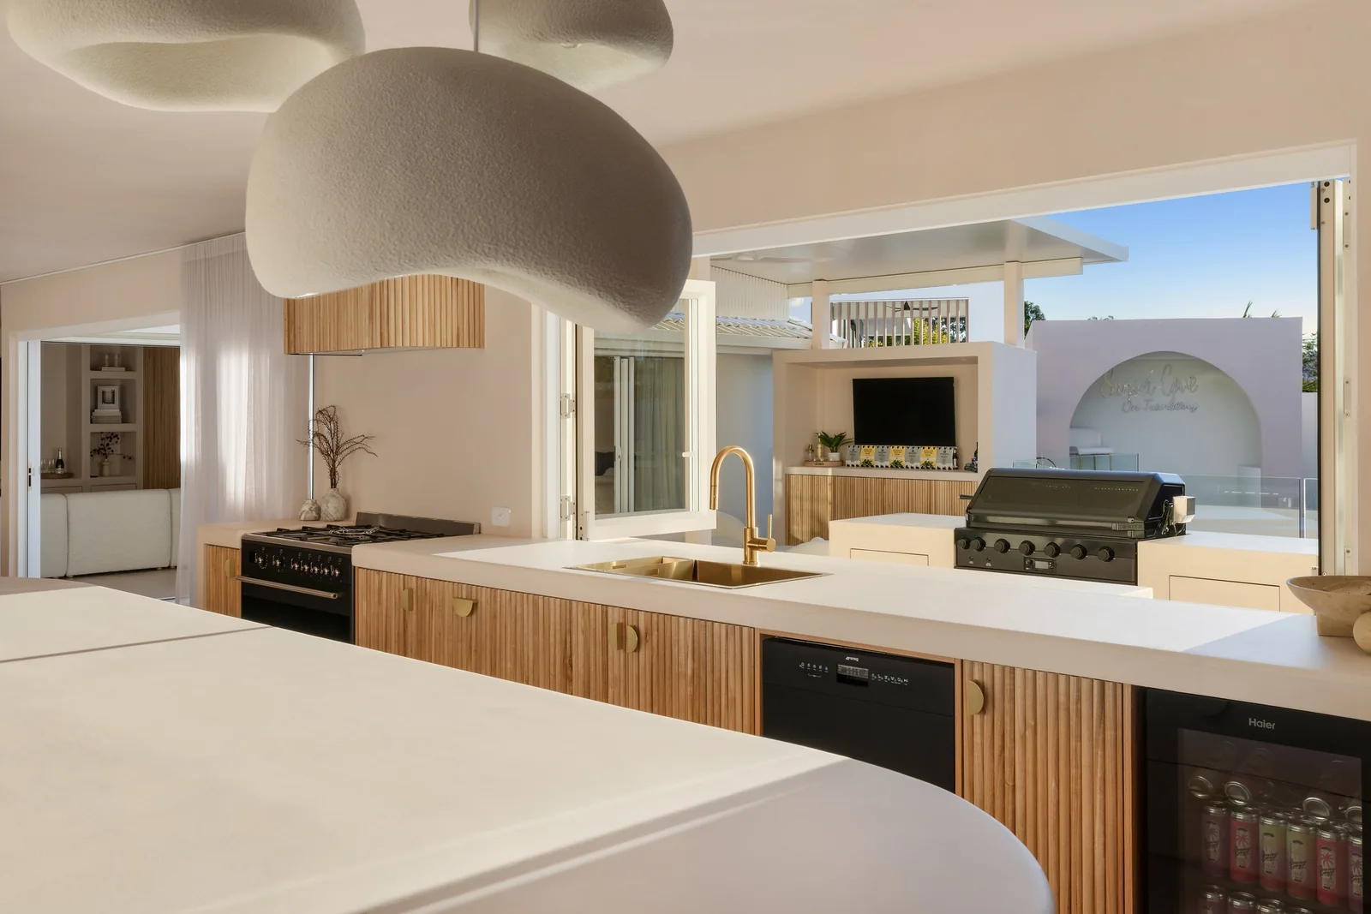
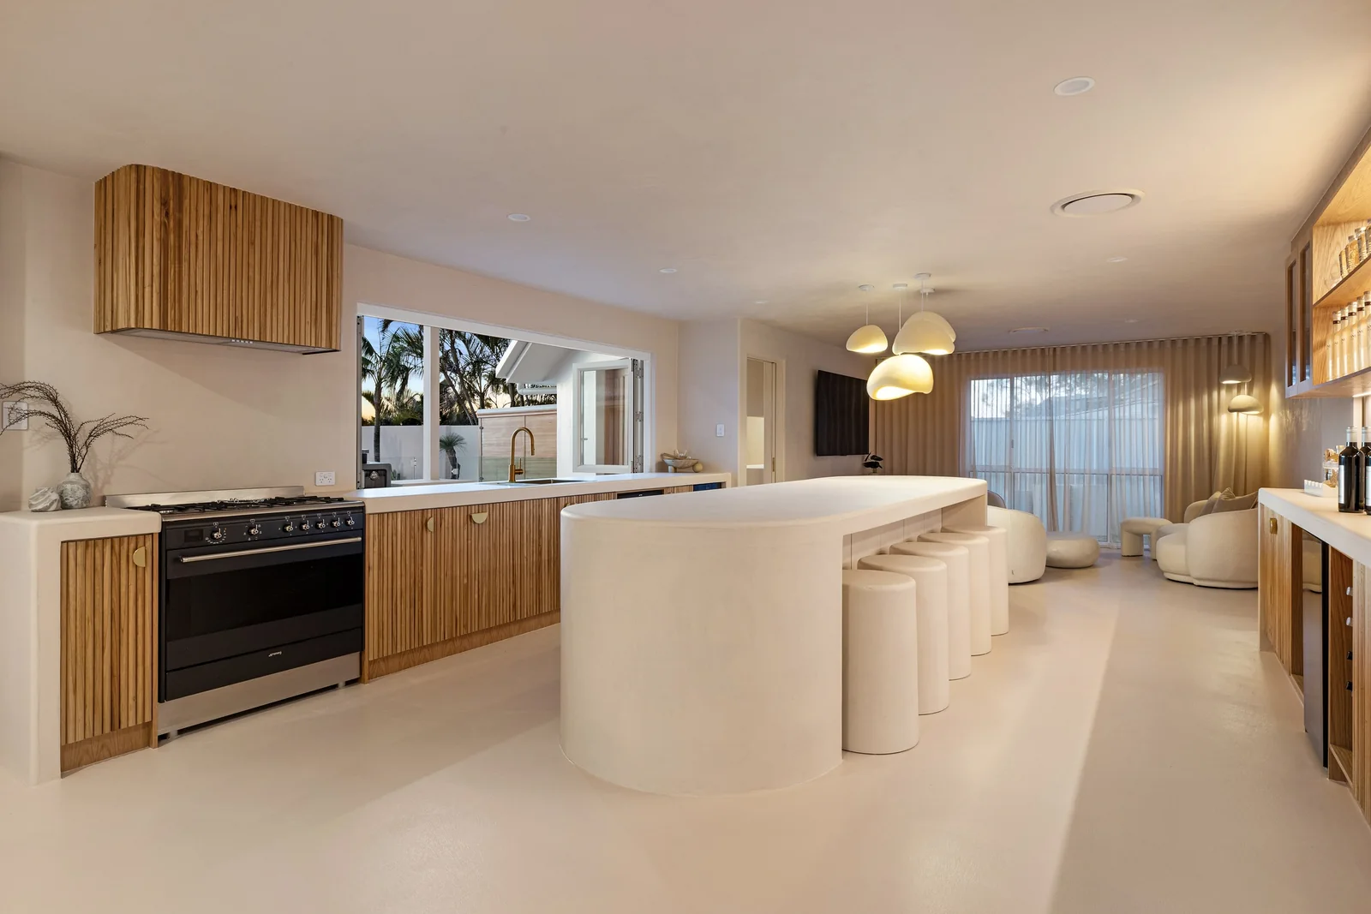
Stone Kitchen. Kitchen of a Gold Coast residence by SunnyDay Development.
Stone KitchenKITCHEN
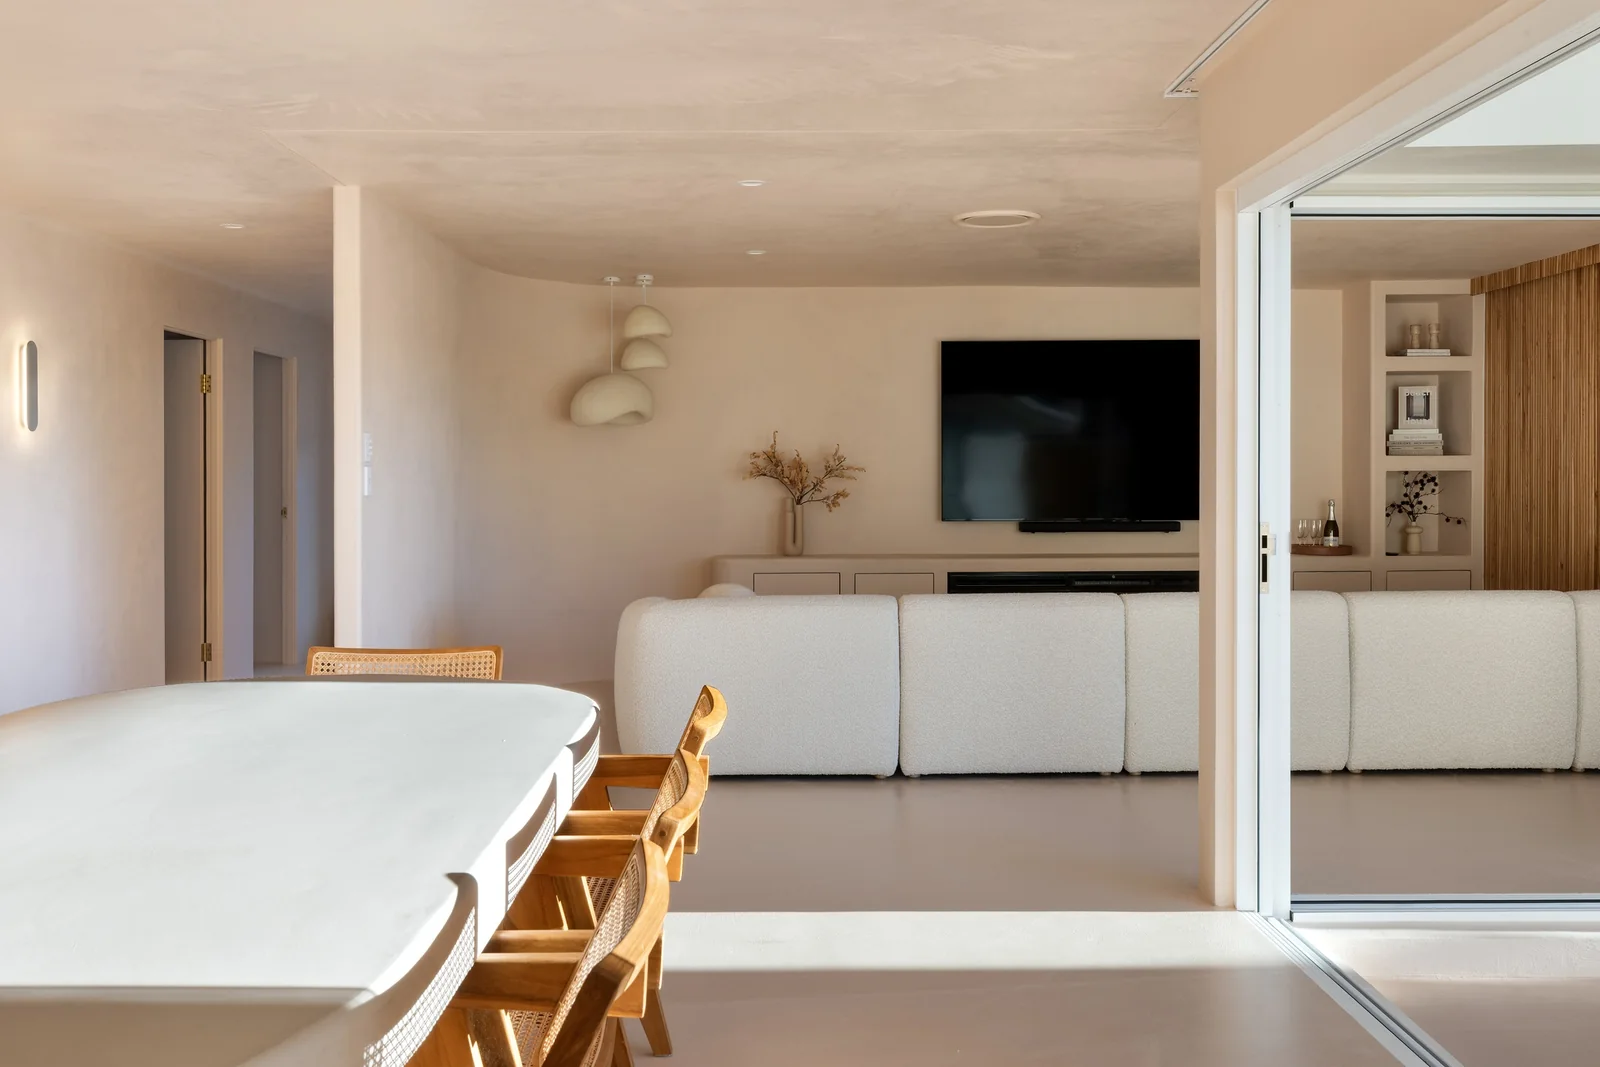
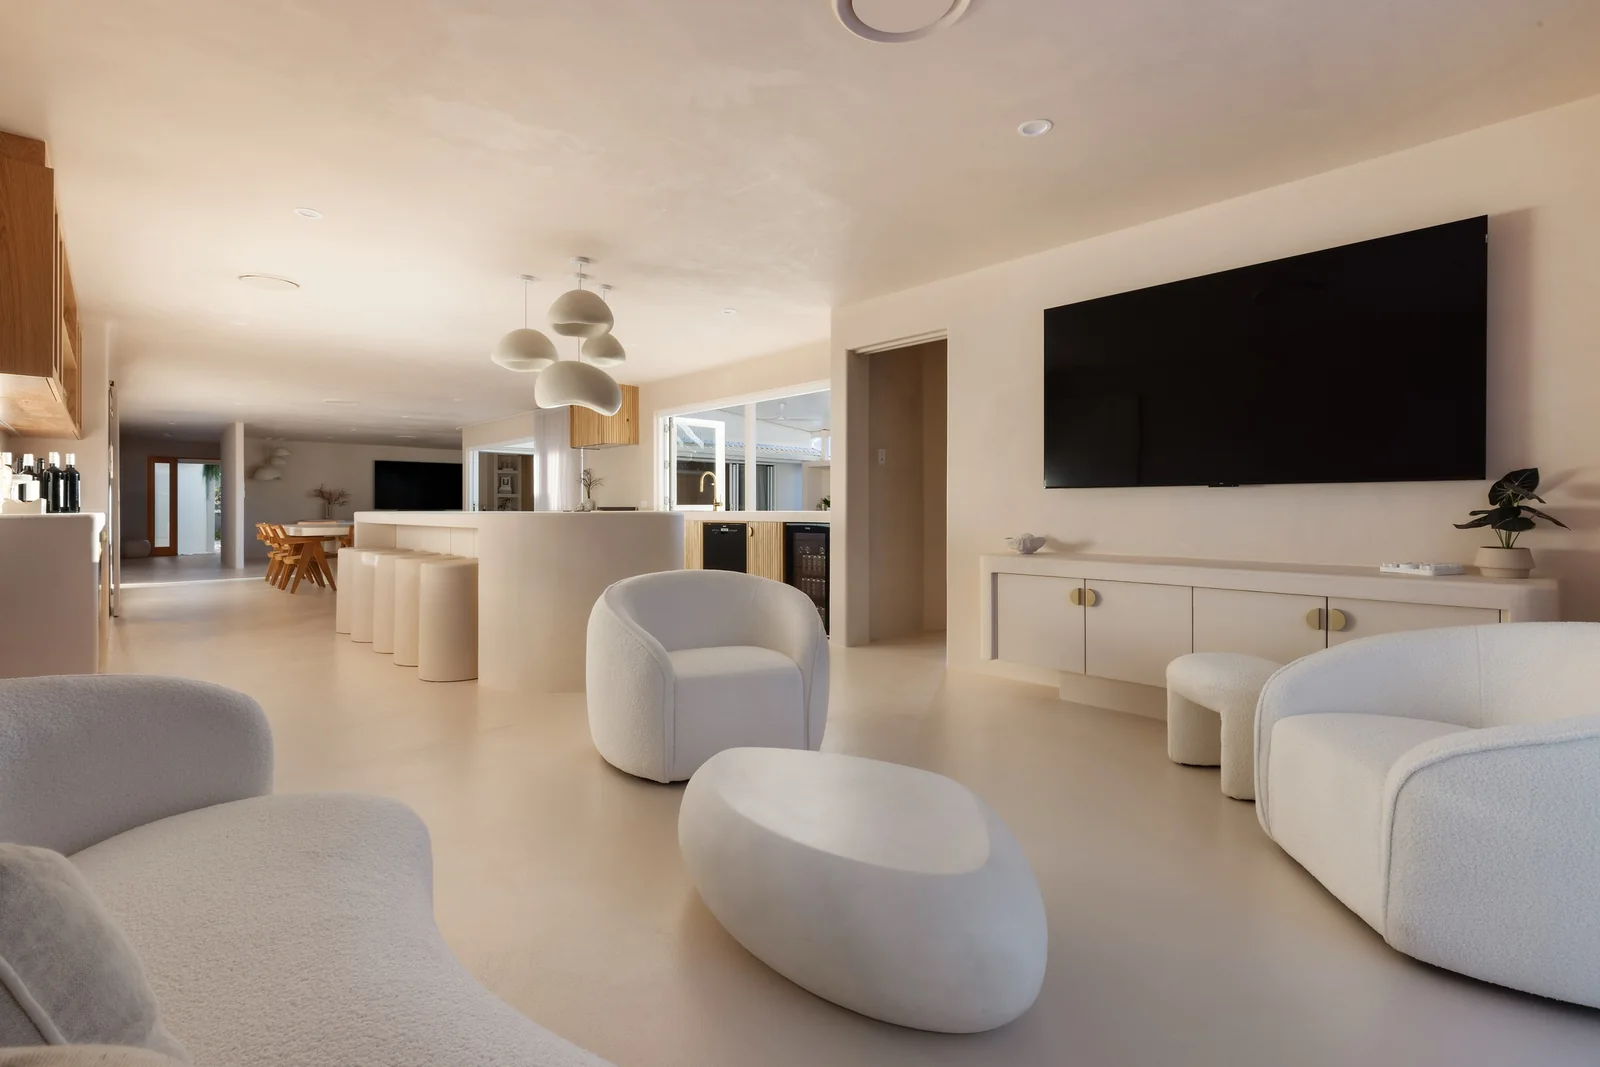
Living Room. Tv area of a Gold Coast residence by SunnyDay Development.
Living RoomTV AREA
Garden Lounge. Butlers pantry of a Gold Coast residence by SunnyDay Development.
Garden LoungeBUTLERS PANTRY
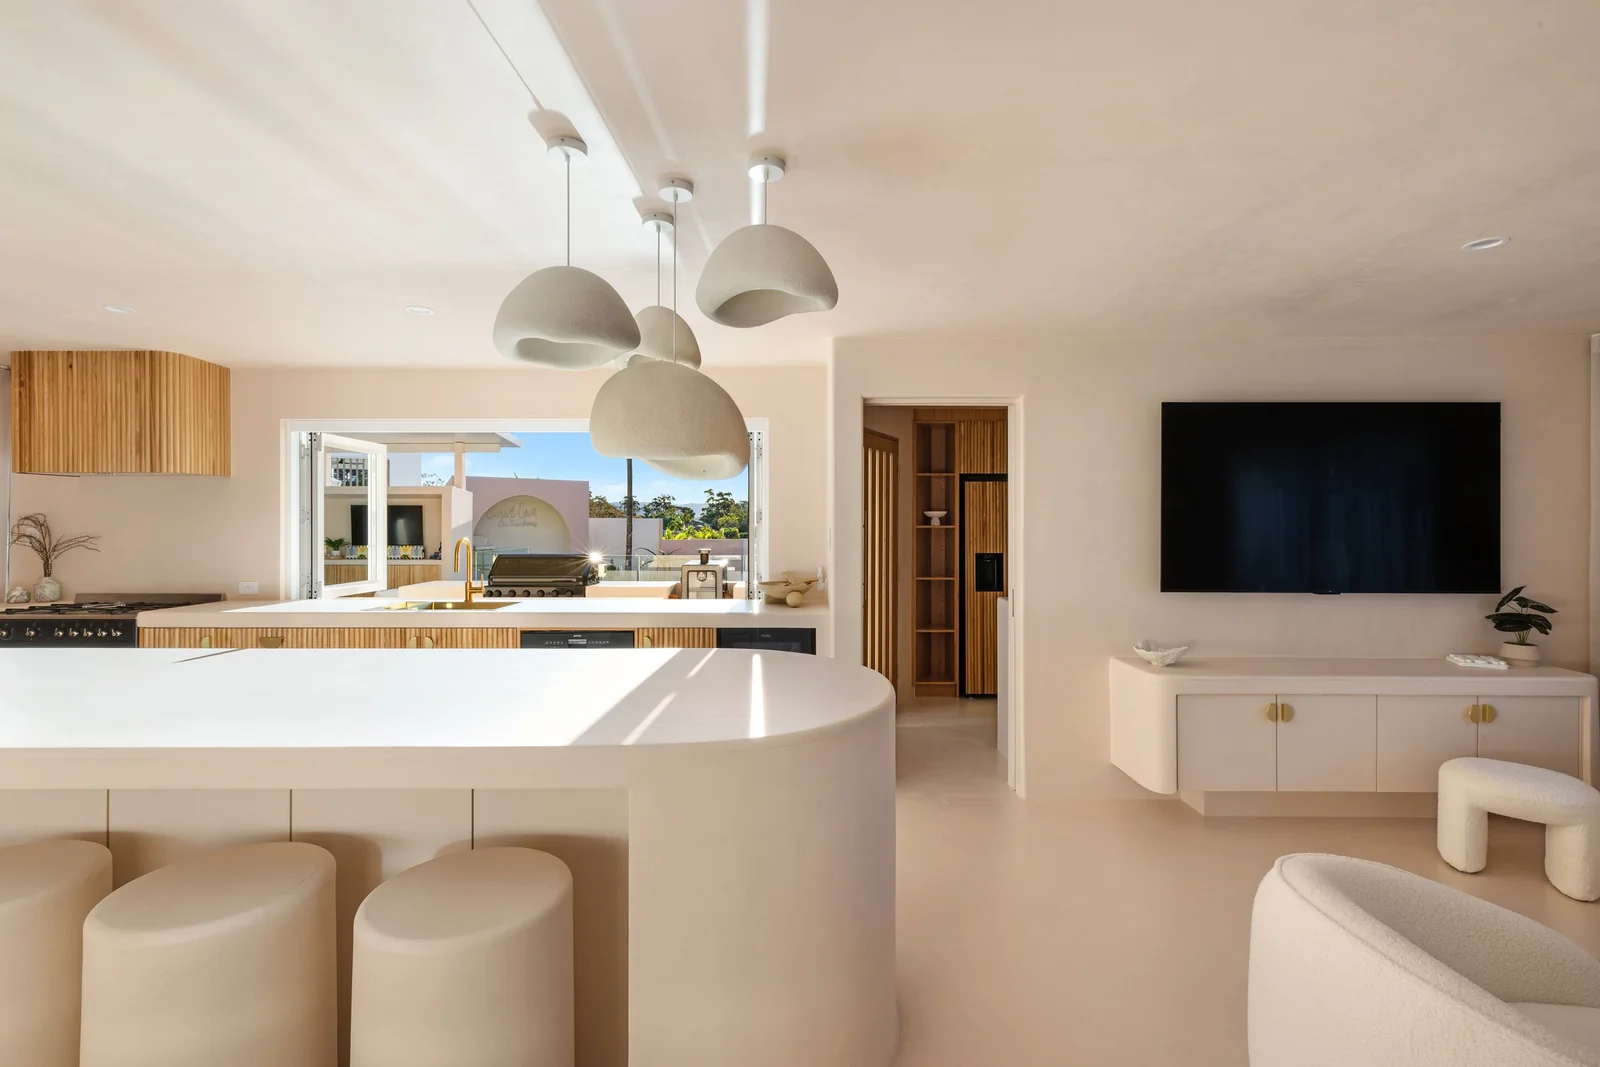
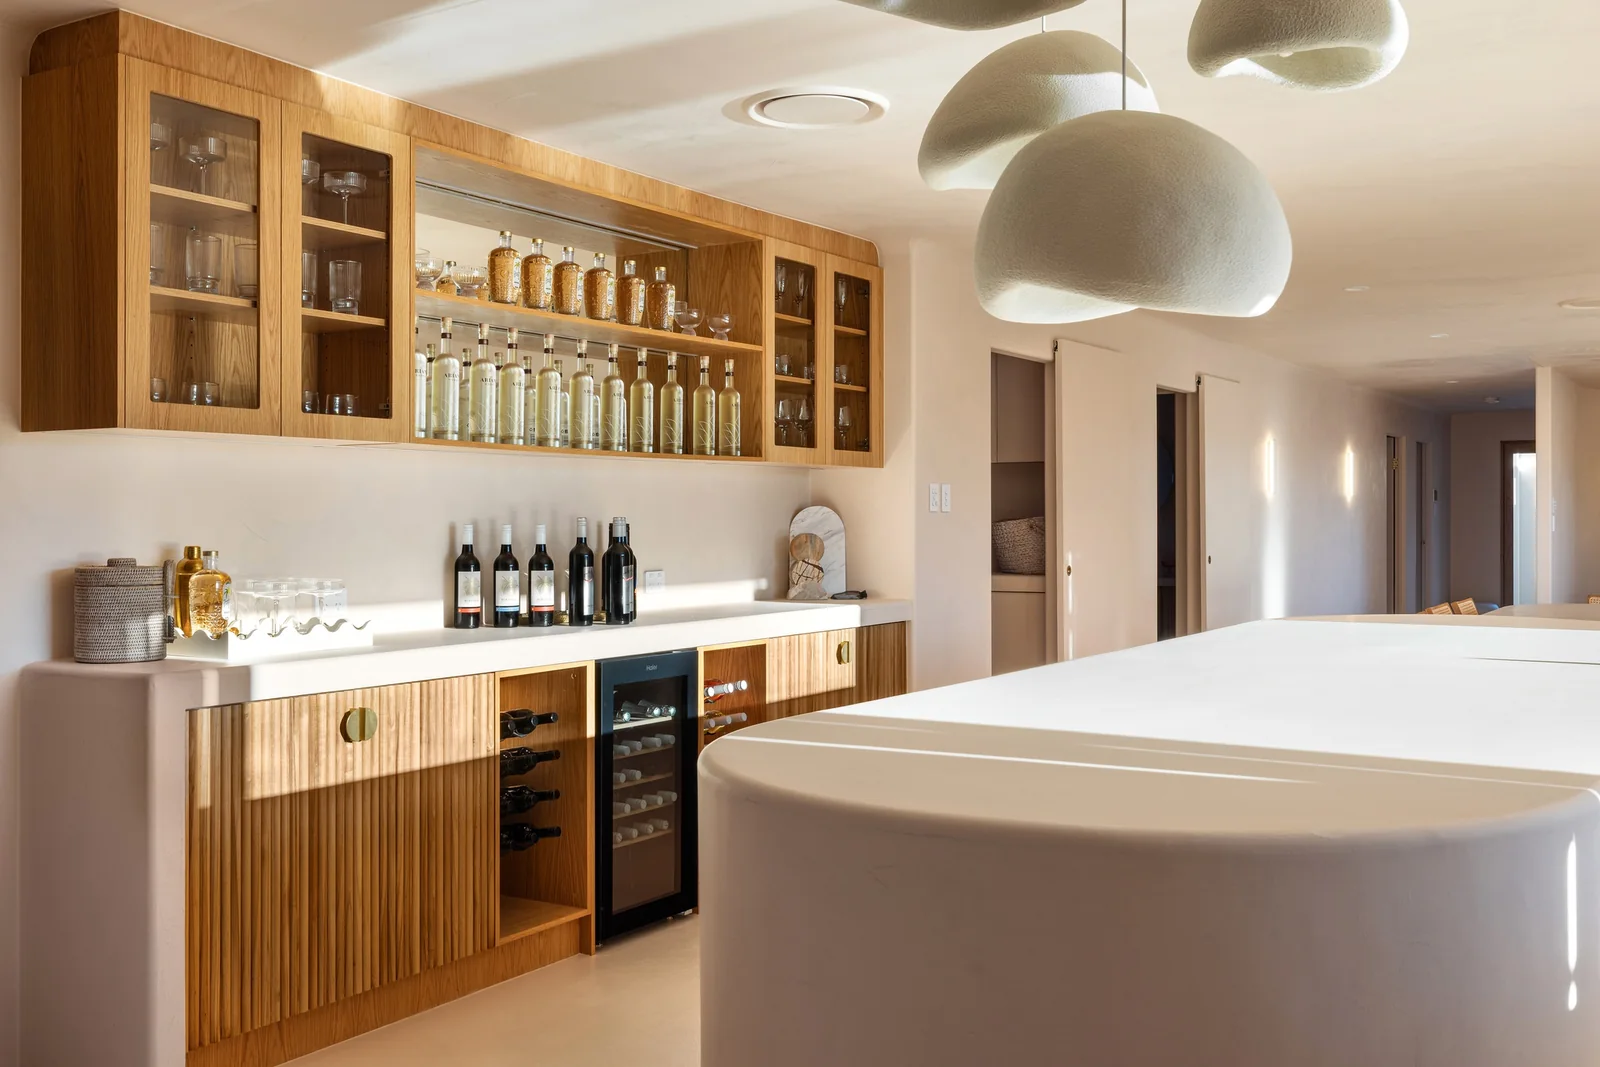
Timber Bar. Kitchen of a Gold Coast residence by SunnyDay Development.
Timber BarKITCHEN
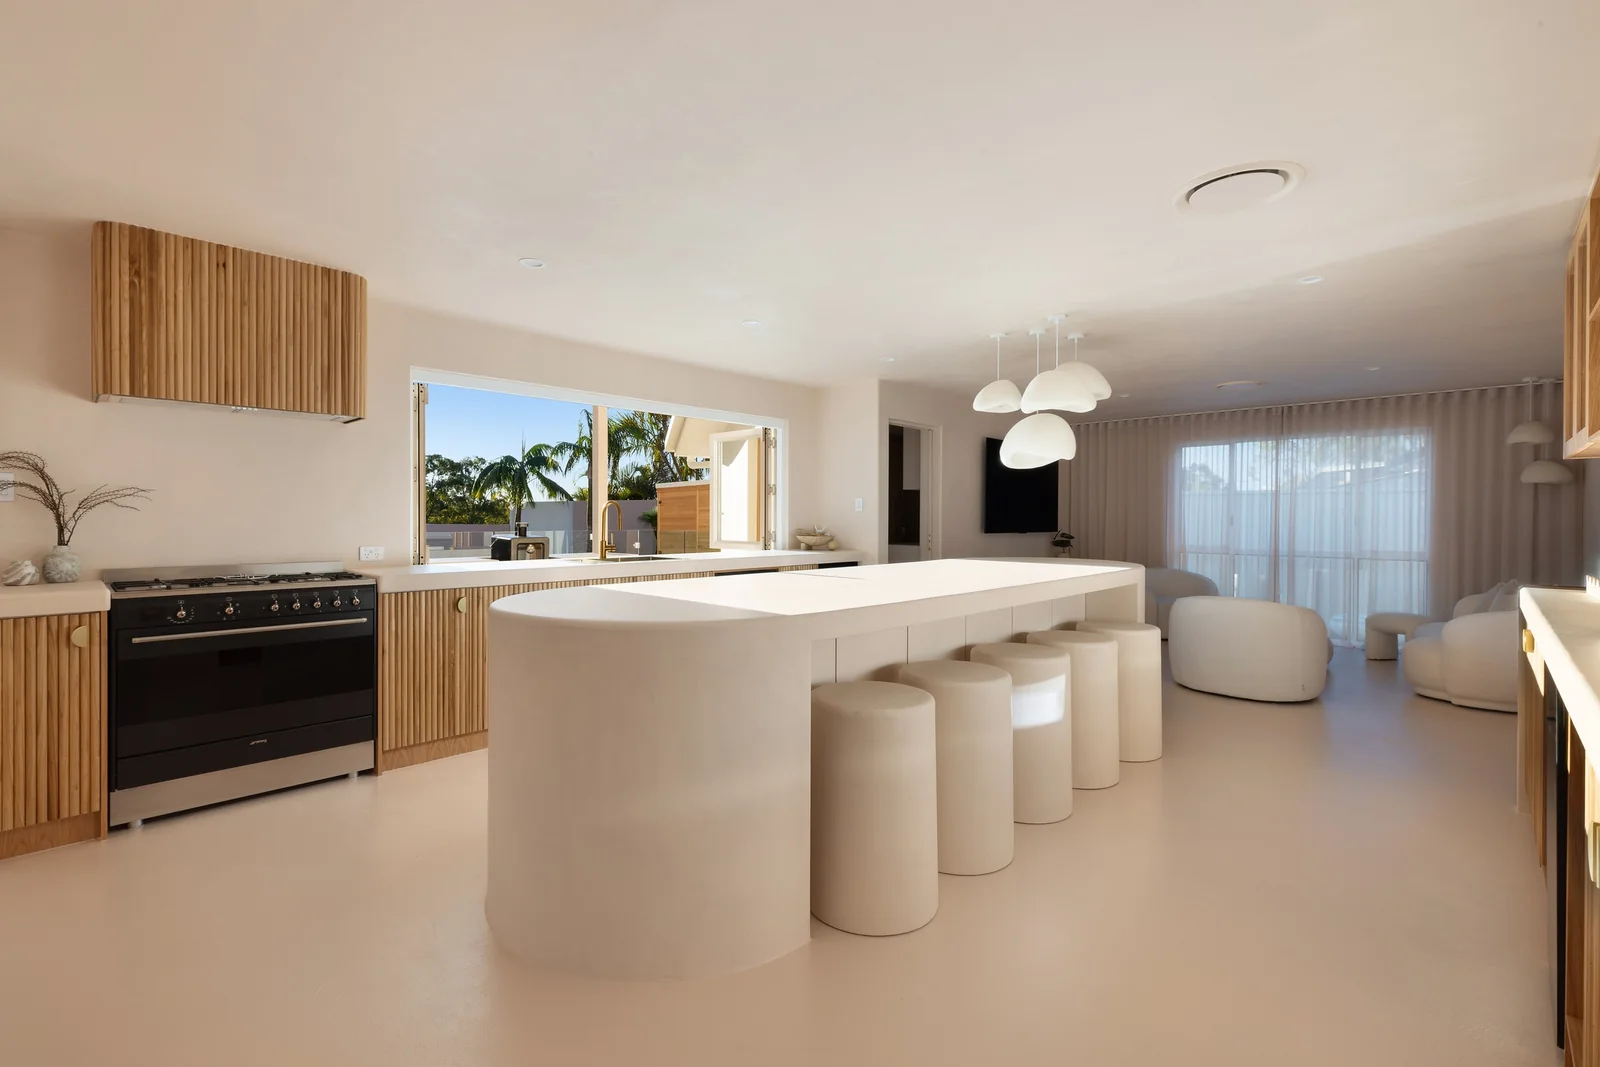
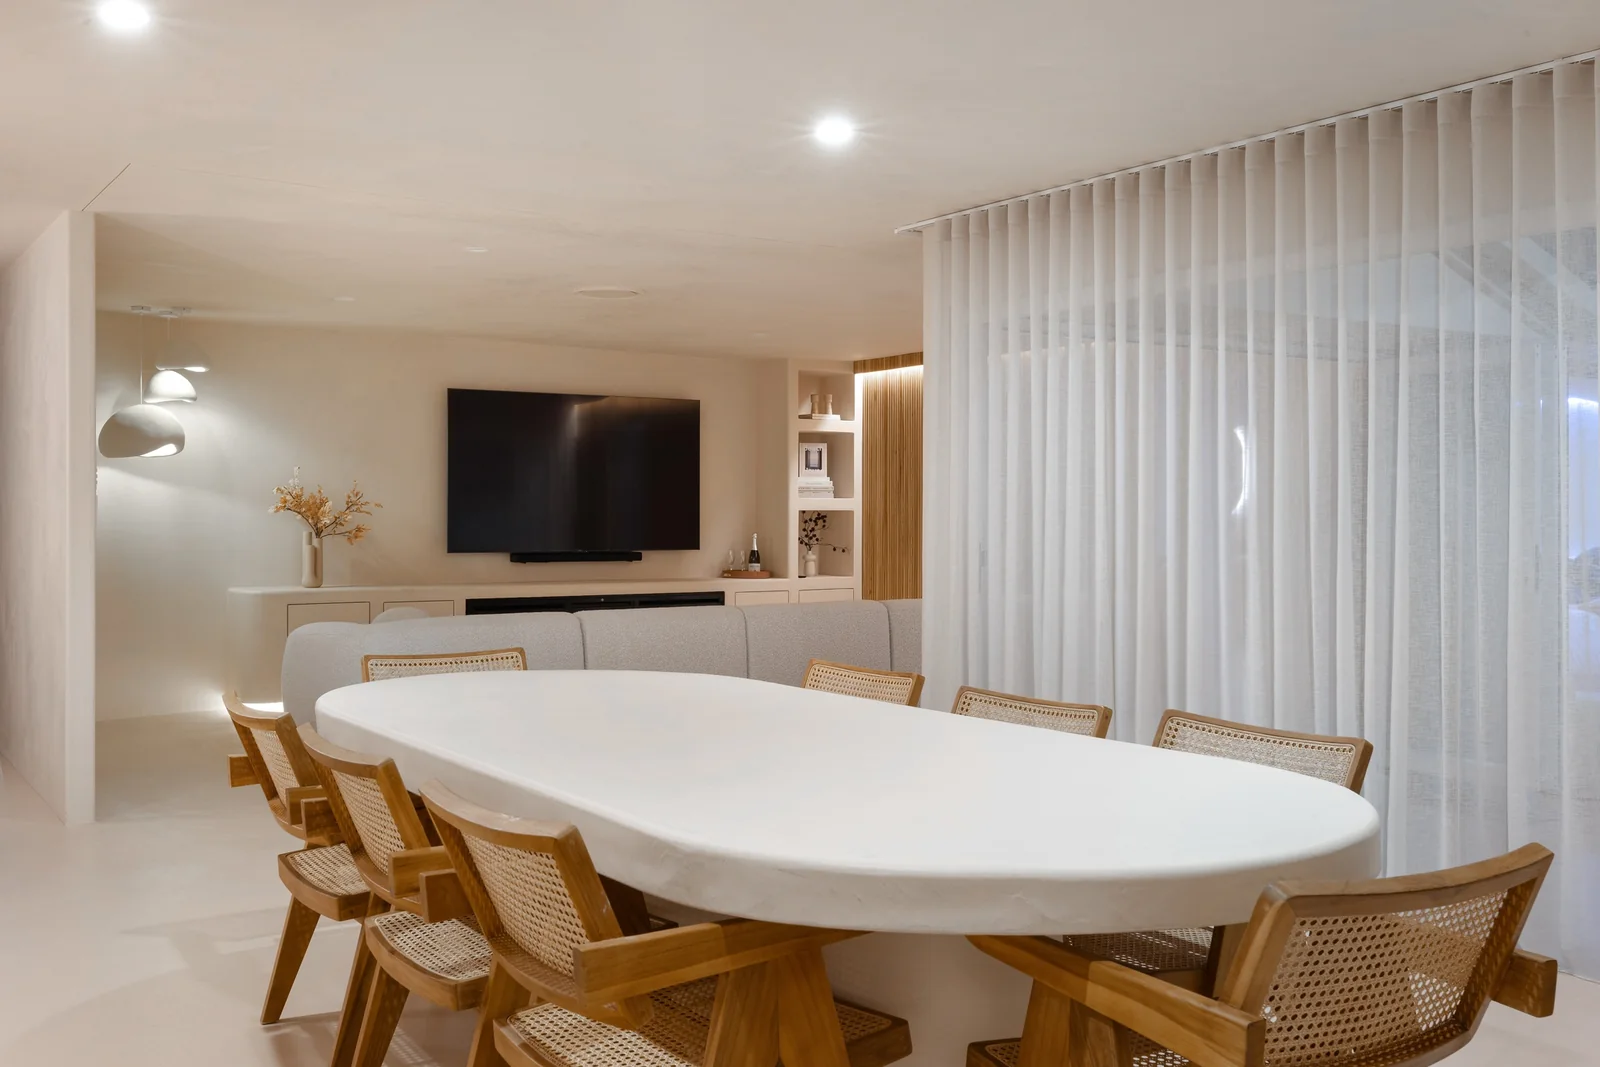
Island Kitchen. Dining area of a Gold Coast residence by SunnyDay Development.
Island KitchenDINING AREA
Central Dining. Kitchen of a Gold Coast residence by SunnyDay Development.
Central DiningKITCHEN
Breakfast Kitchen. Tv area of a Gold Coast residence by SunnyDay Development.
Breakfast KitchenTV AREA
Gallery Kitchen. Kitchen of a Gold Coast residence by SunnyDay Development.
Gallery KitchenKITCHEN
Courtyard Dining. Dining area of a Gold Coast residence by SunnyDay Development.
Courtyard DiningDINING AREA
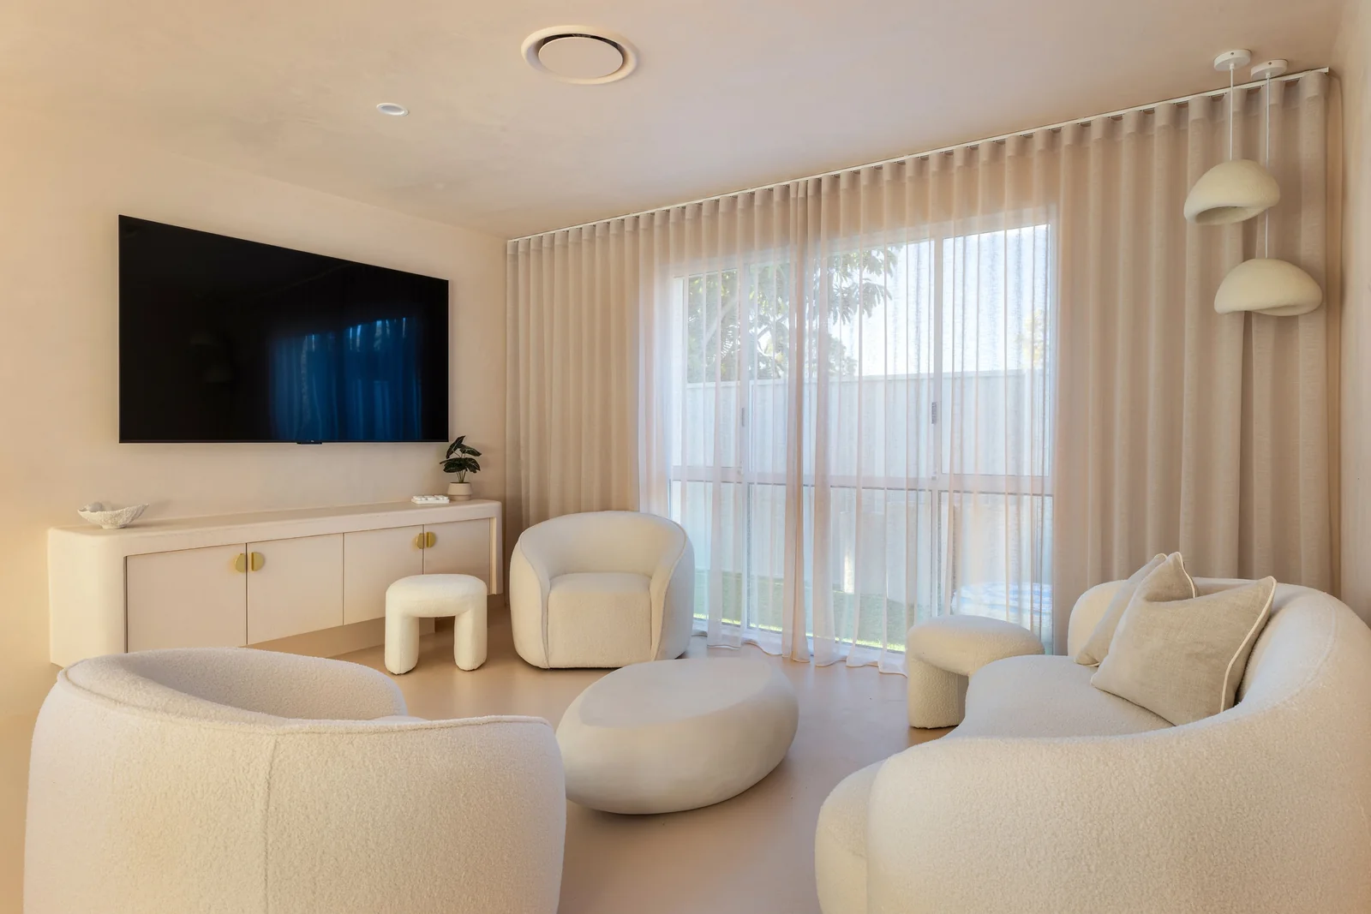
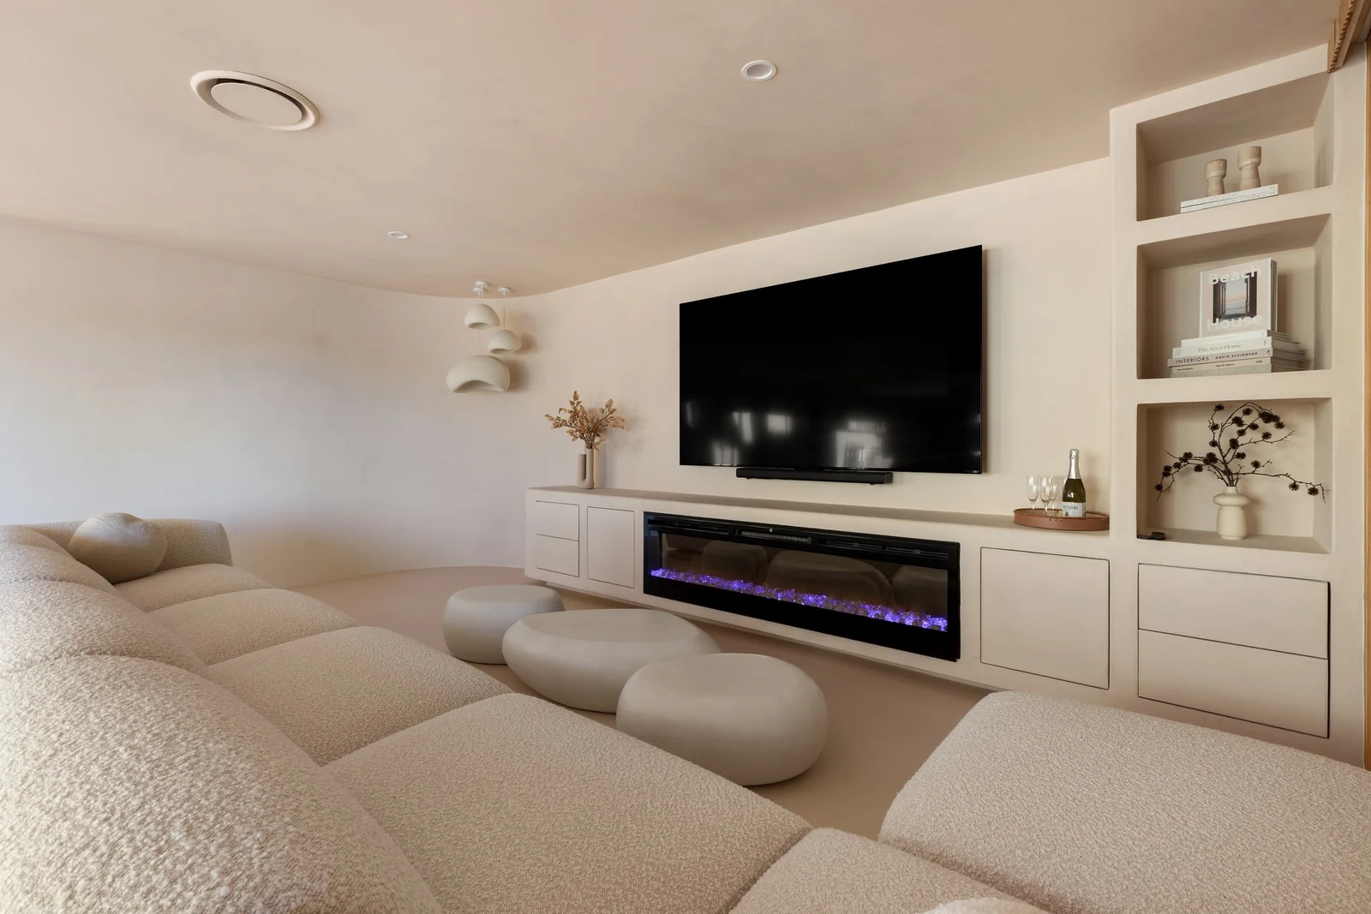
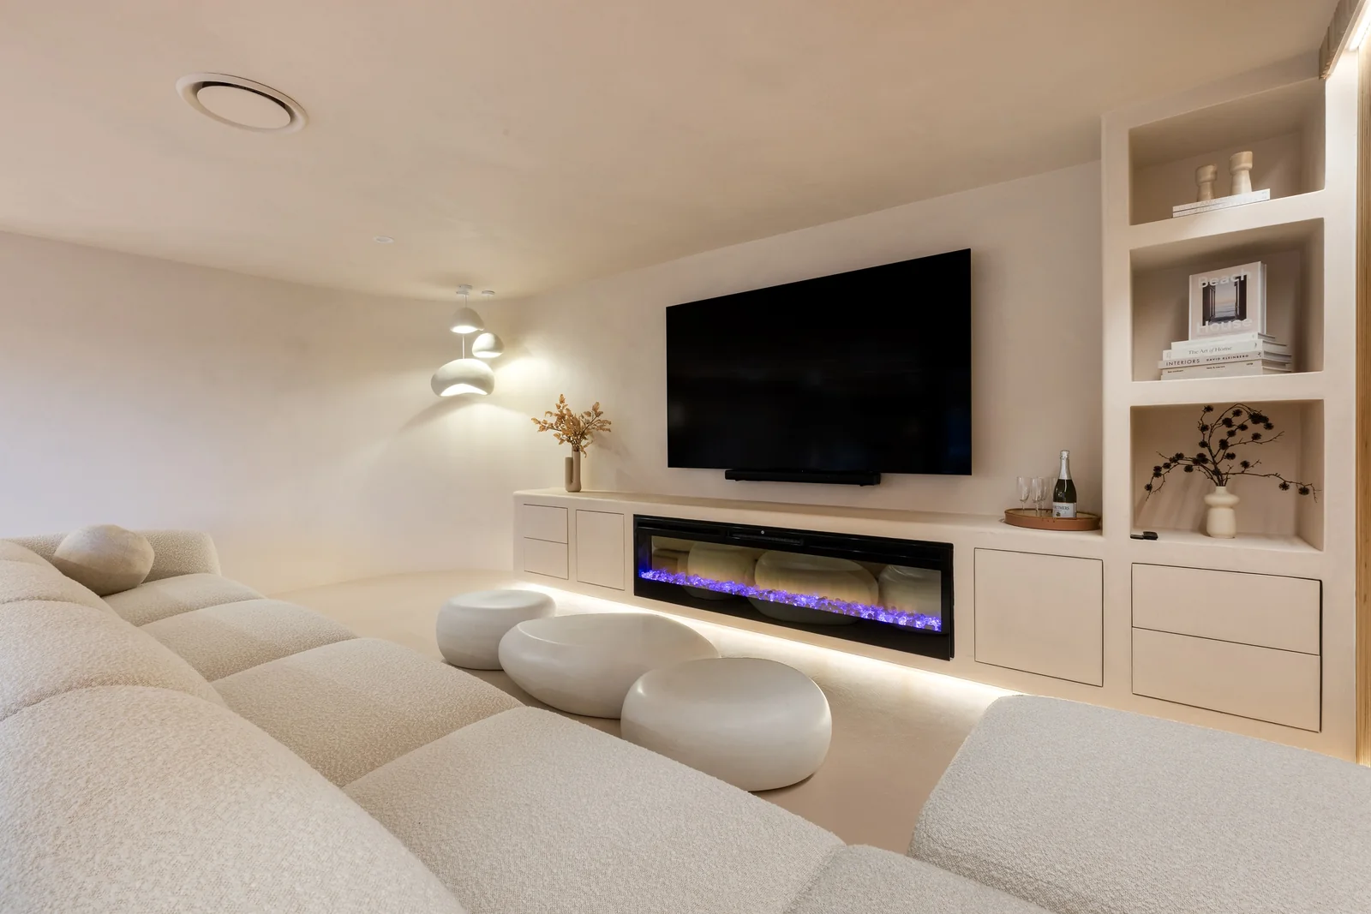
Media Lounge. Media room of a Gold Coast residence by SunnyDay Development.
Media LoungeMEDIA ROOM
Restful Suite. Other bedrooms of a Gold Coast residence by SunnyDay Development.
Restful SuiteOTHER BEDROOMS
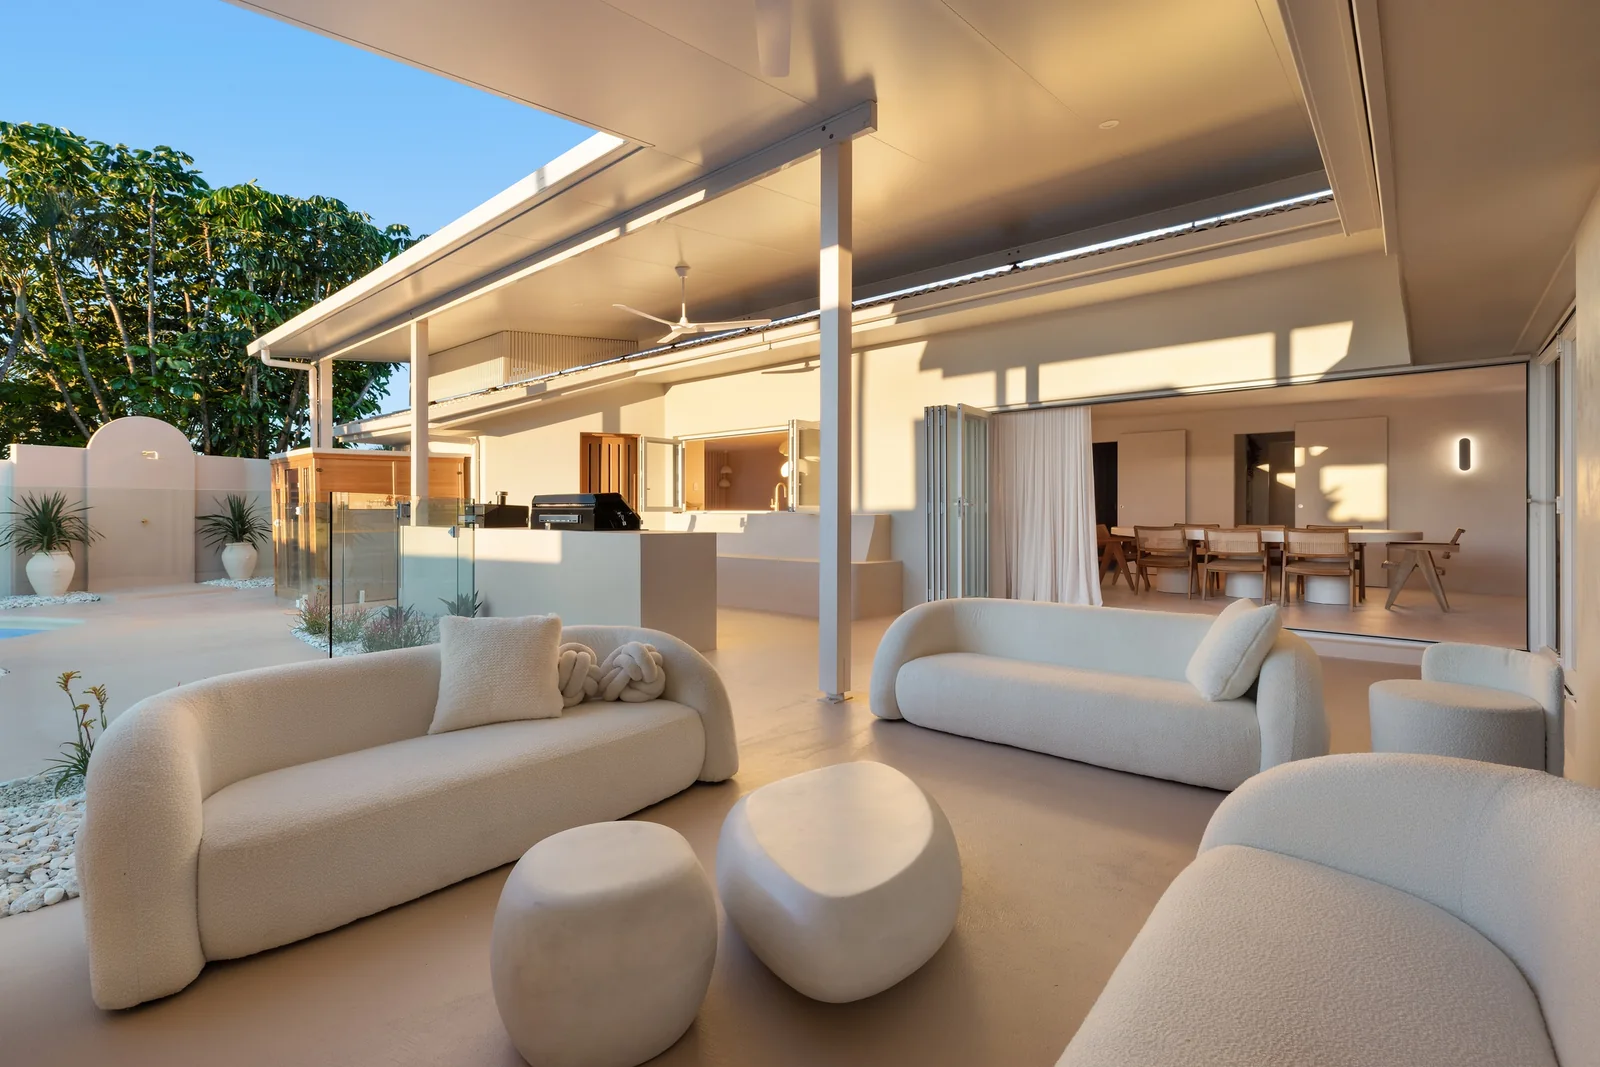
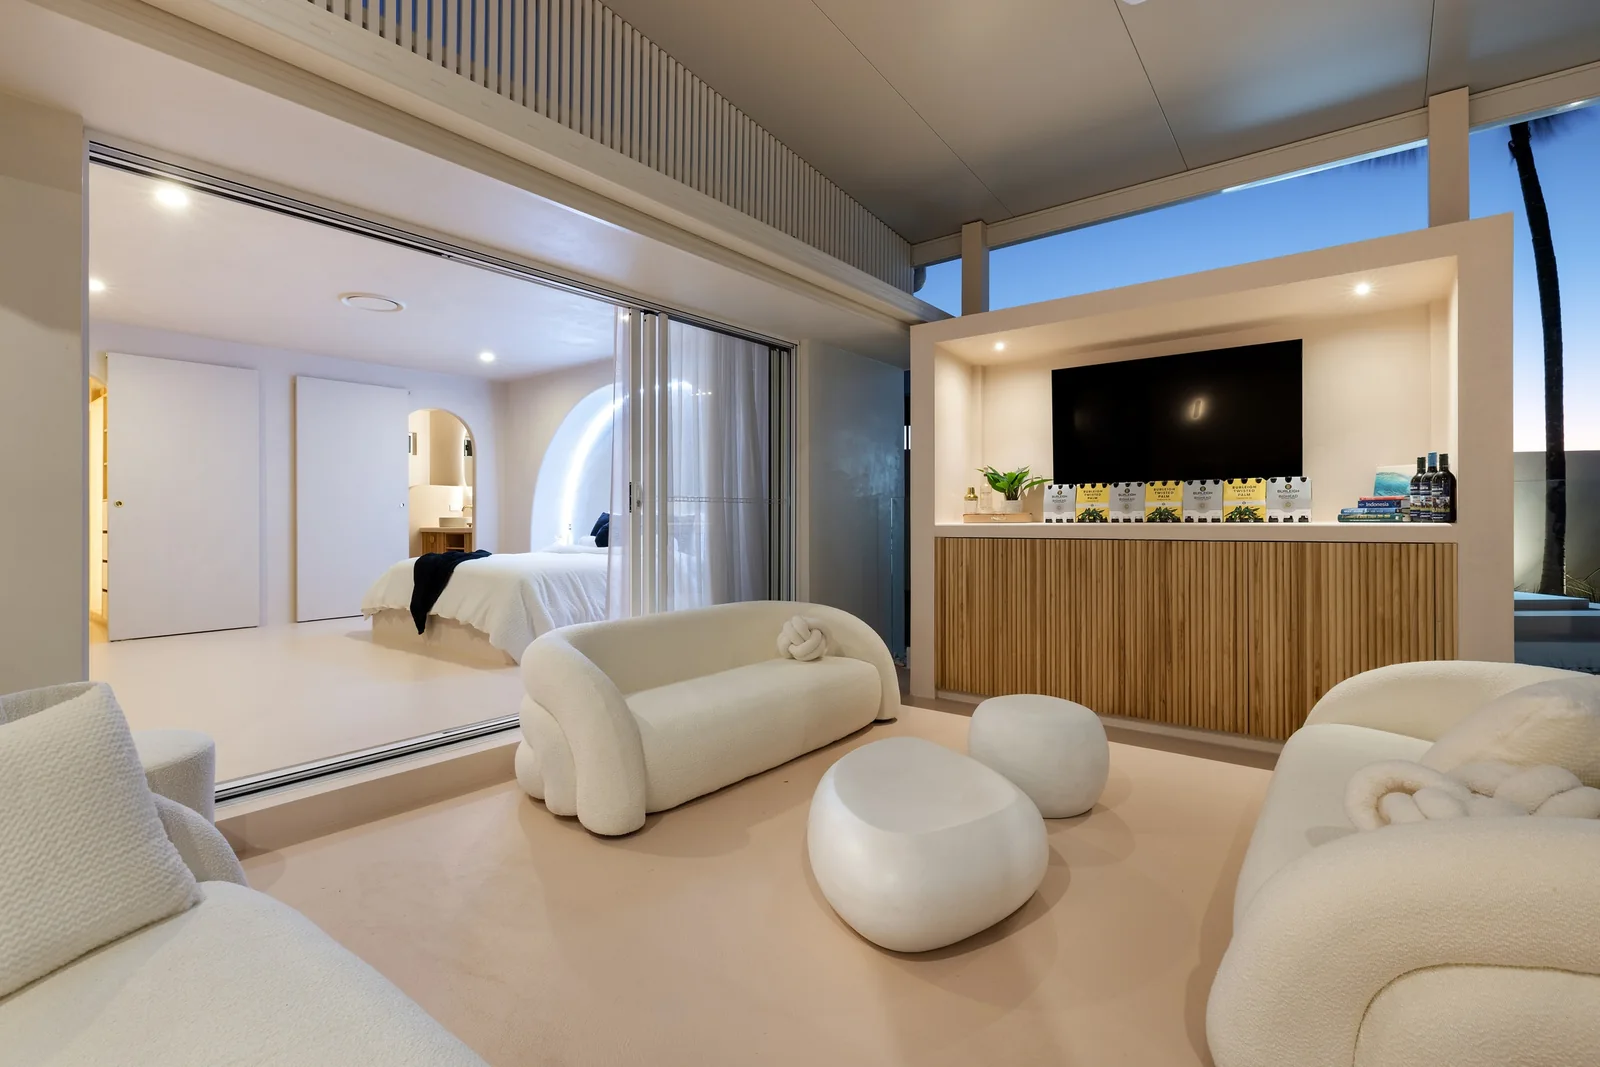
Indoor-Outdoor Living. Entertainment and barbecue area of a Gold Coast residence by SunnyDay Development.
Indoor-Outdoor LivingENTERTAINMENT & BBQ AREA
Pavilion Terrace. Entertainment and barbecue area of a Gold Coast residence by SunnyDay Development.
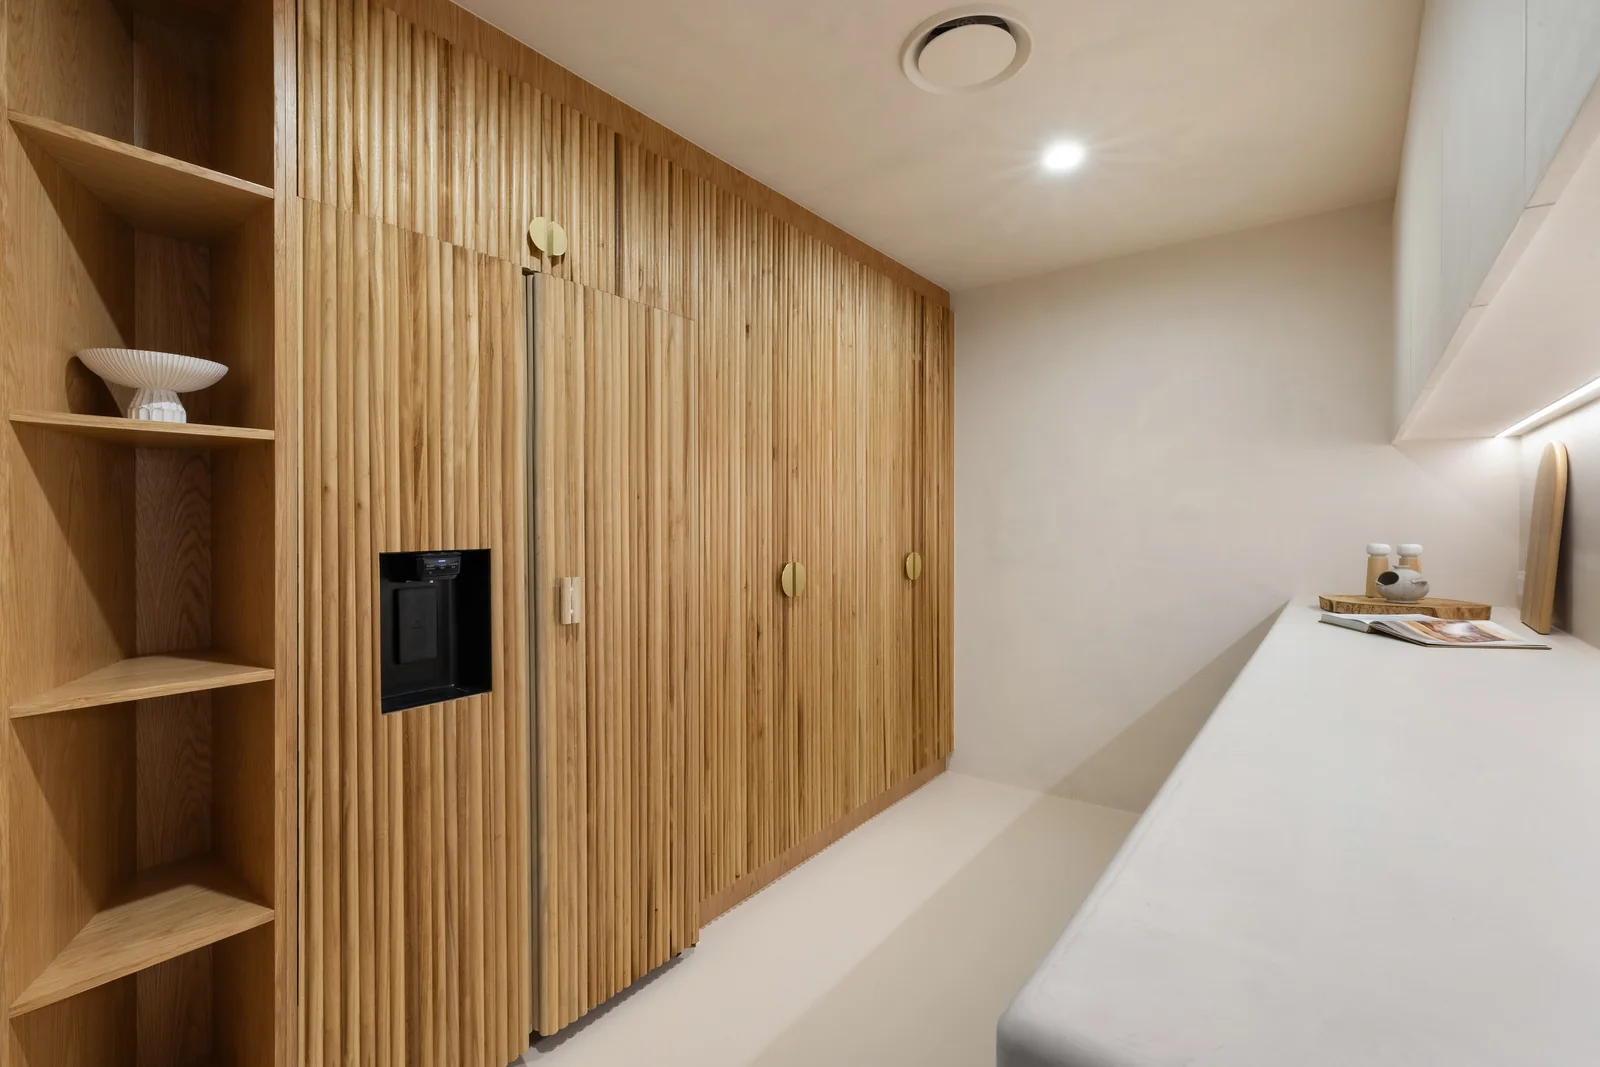
Pavilion TerraceENTERTAINMENT & BBQ AREA
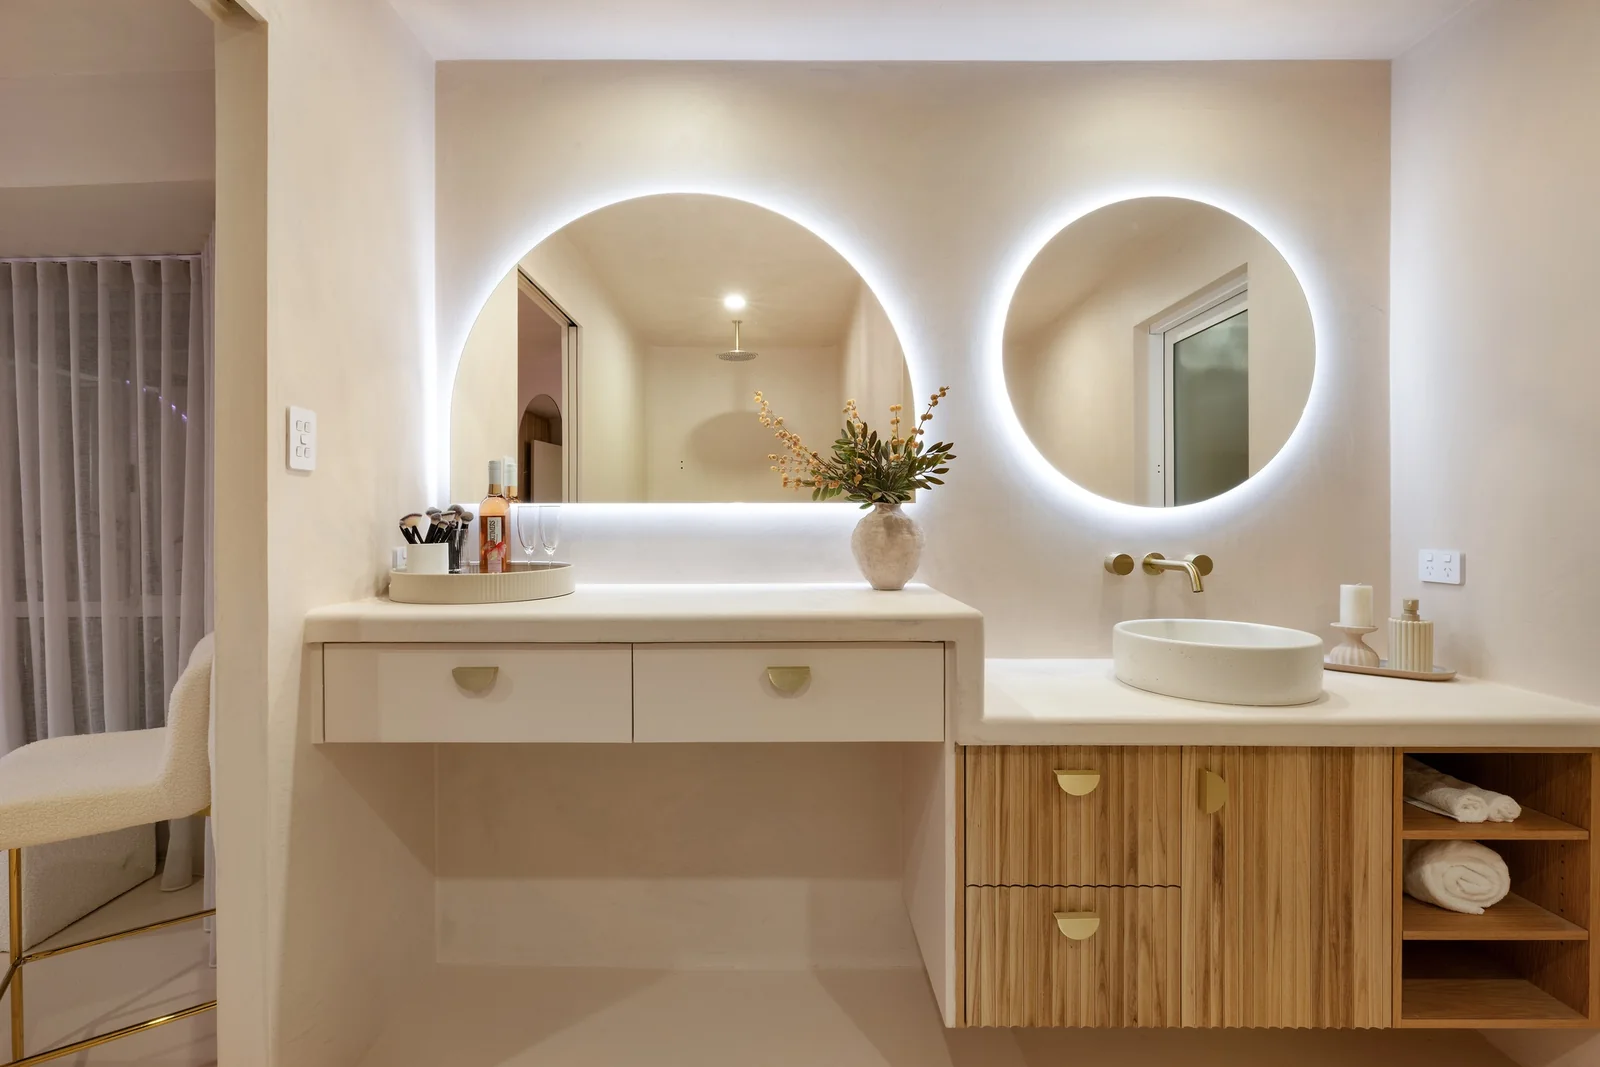
Mirror Vanity. King ensuite of a Gold Coast residence by SunnyDay Development.
Mirror VanityKING ENSUITE
Custom Bar. Butlers pantry of a Gold Coast residence by SunnyDay Development.
Custom BarBUTLERS PANTRY
Concealed Joinery. King bedroom of a Gold Coast residence by SunnyDay Development.
Concealed JoineryKING BEDROOM
Family Lounge. Media room of a Gold Coast residence by SunnyDay Development.
Family LoungeMEDIA ROOM
Entertainer's Kitchen. Kitchen of a Gold Coast residence by SunnyDay Development.
Entertainer's KitchenKITCHEN
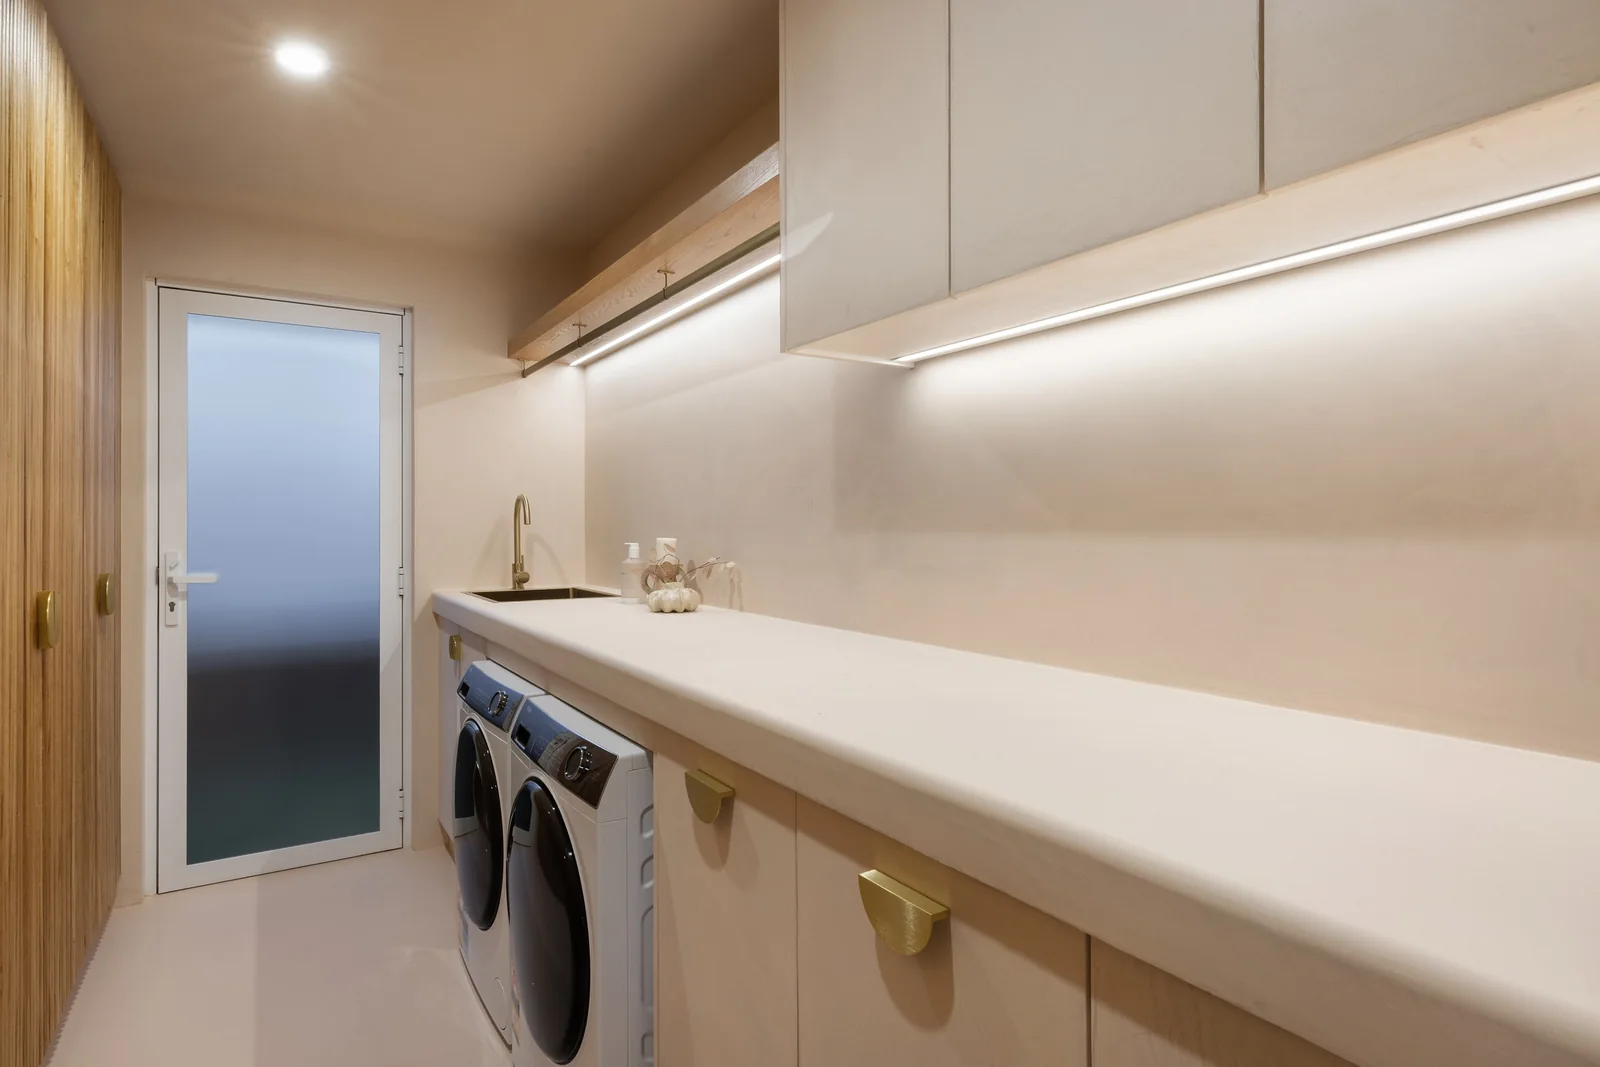
Utility Room. Laundry of a Gold Coast residence by SunnyDay Development.
Utility RoomLAUNDRY
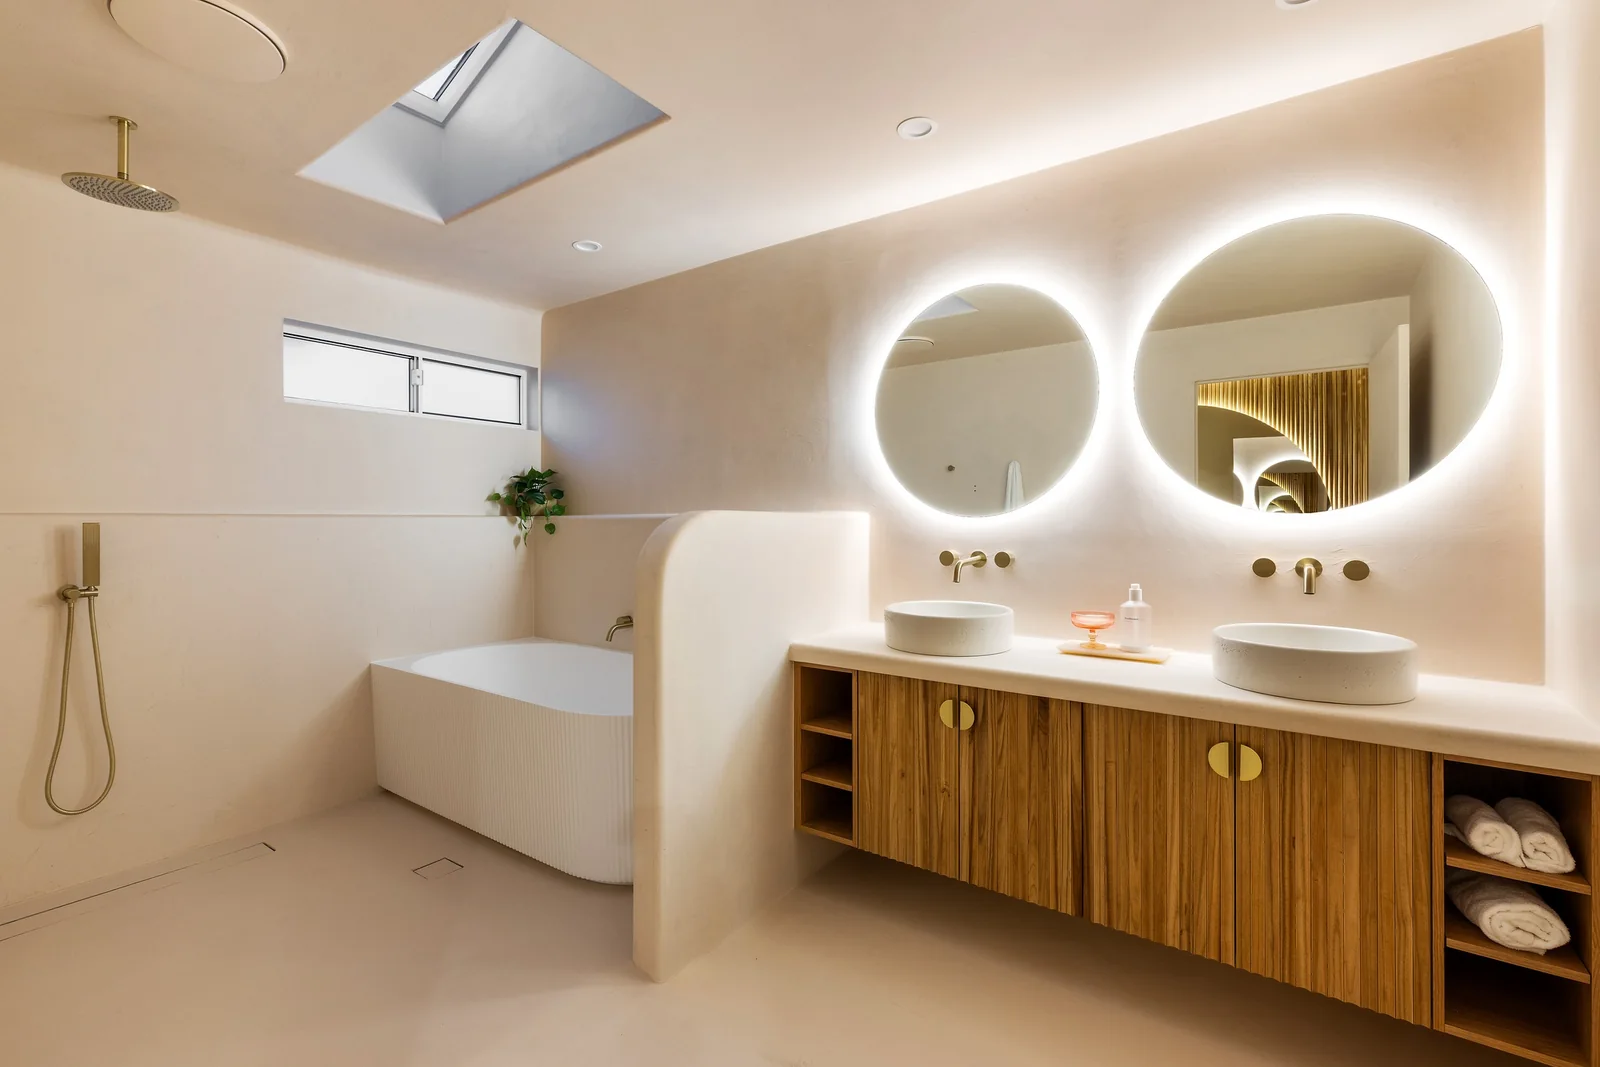
Circular Vanity. Queen ensuite of a Gold Coast residence by SunnyDay Development.
Circular VanityQUEEN ENSUITE
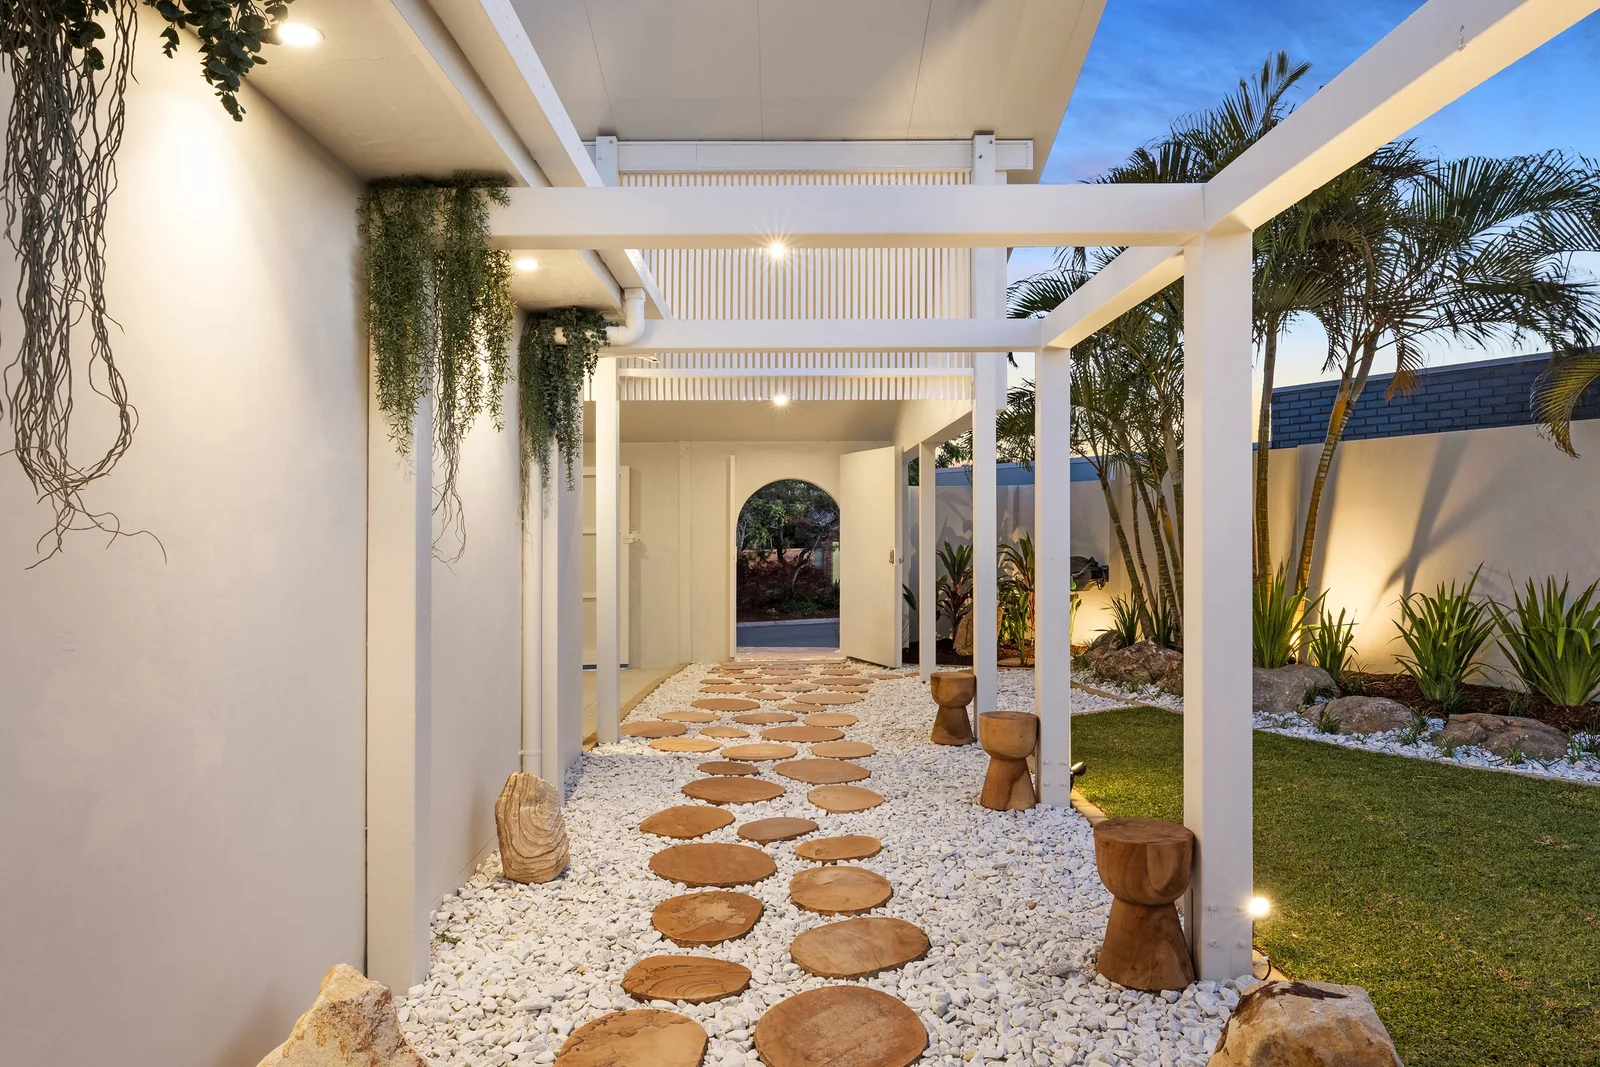
Evening Colonnade. Side path of a Gold Coast residence by SunnyDay Development.
Evening ColonnadeSIDE PATH
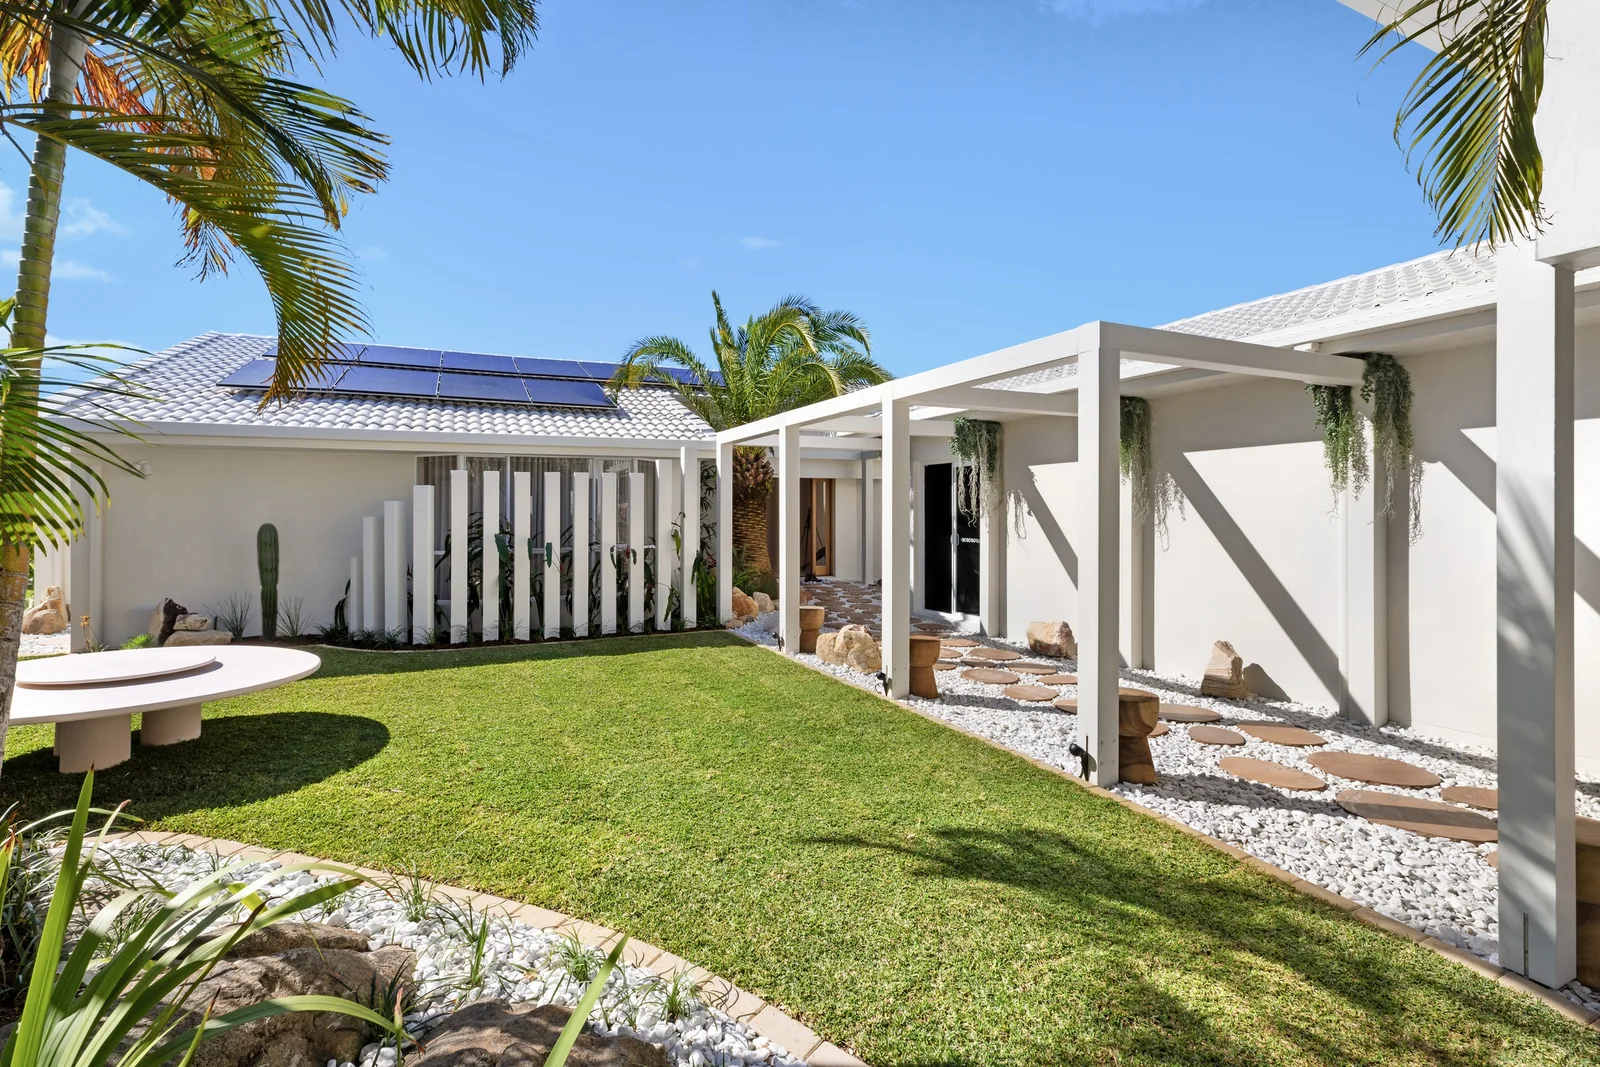
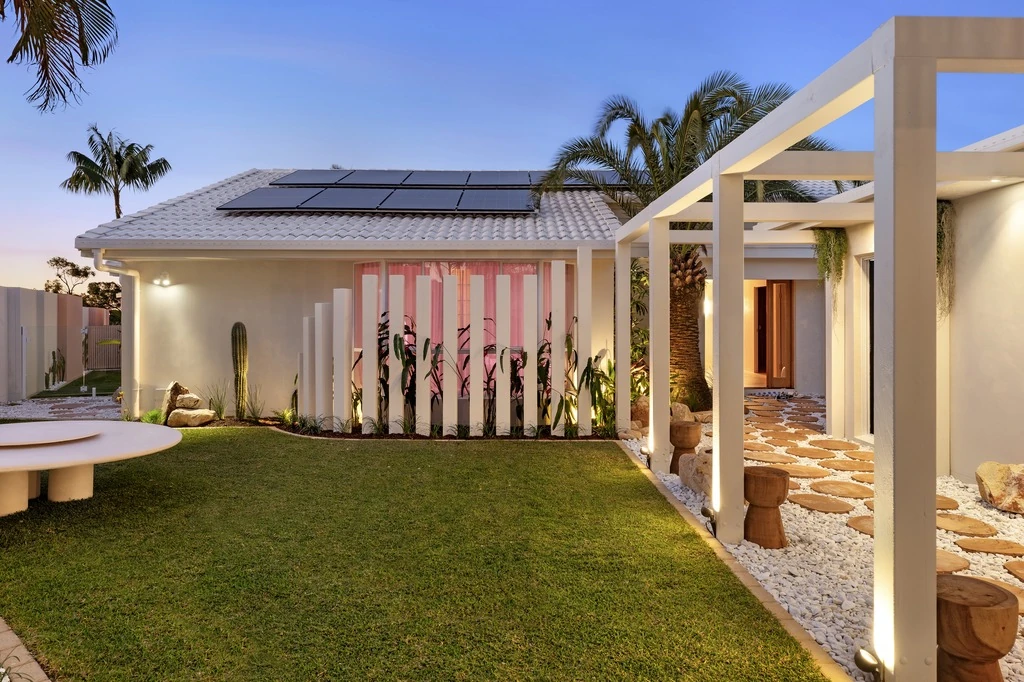
Garden Pavilion. Front garden of a Gold Coast residence by SunnyDay Development.
Garden PavilionFRONT GARDEN
Garden Residence. Back garden of a Gold Coast residence by SunnyDay Development.
Garden ResidenceBACK GARDEN
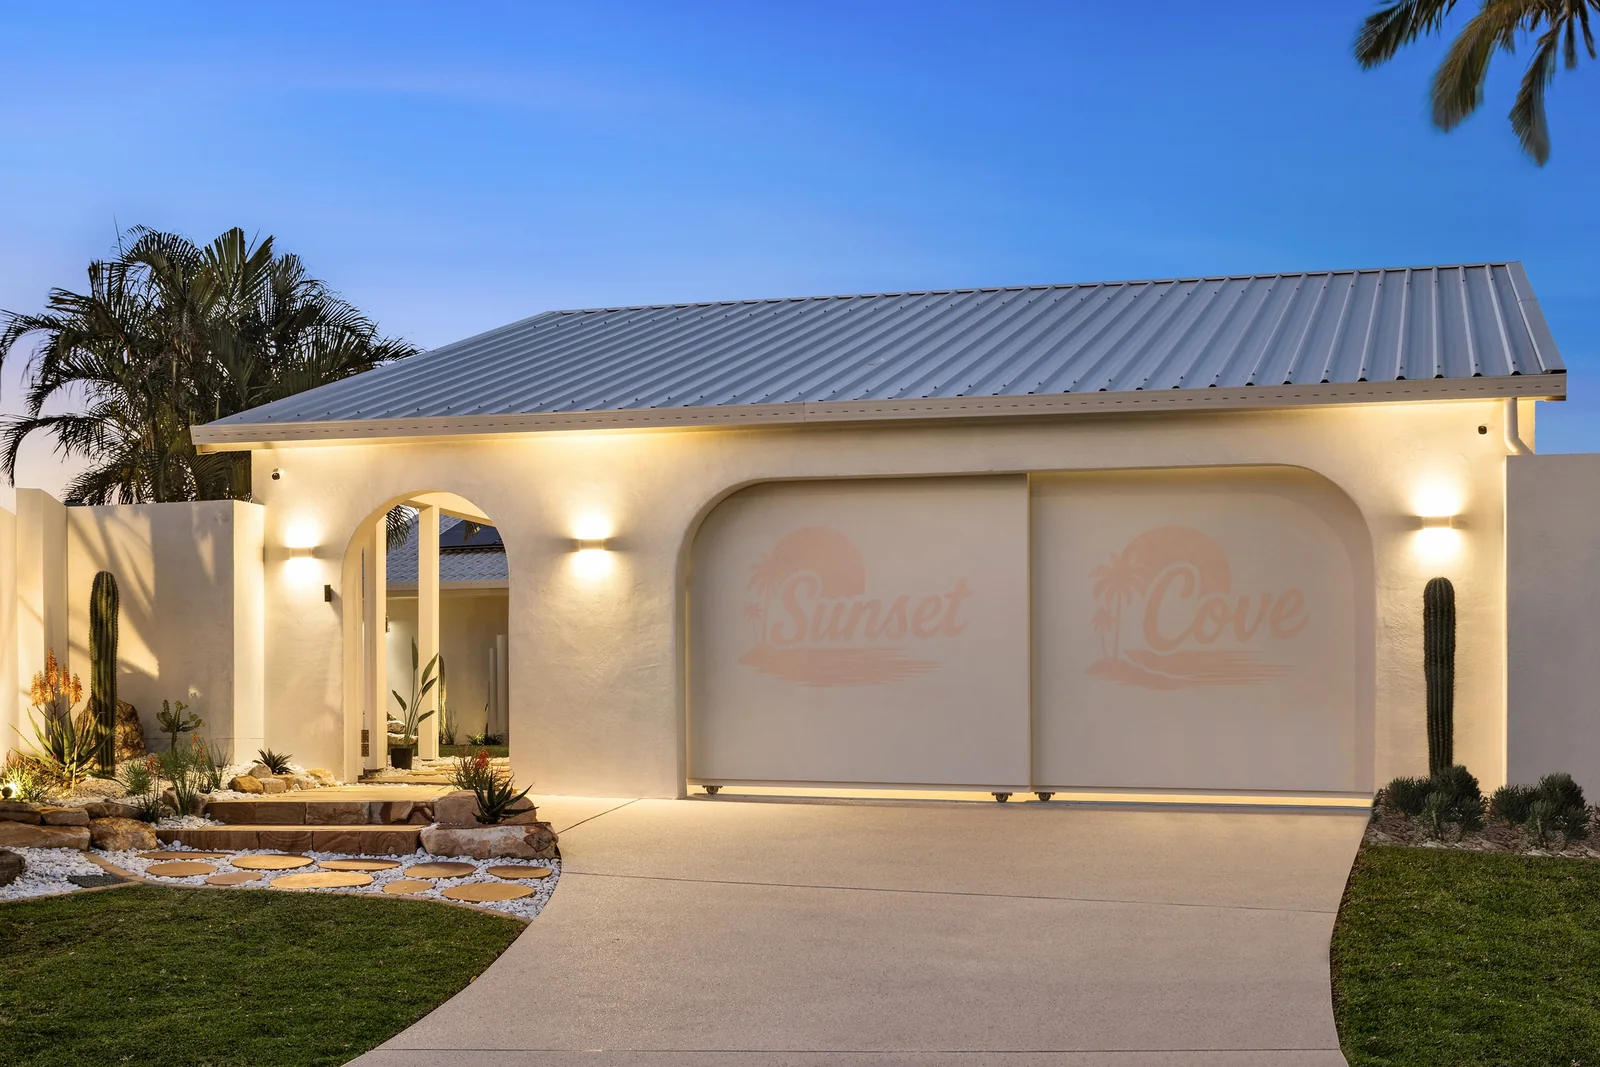
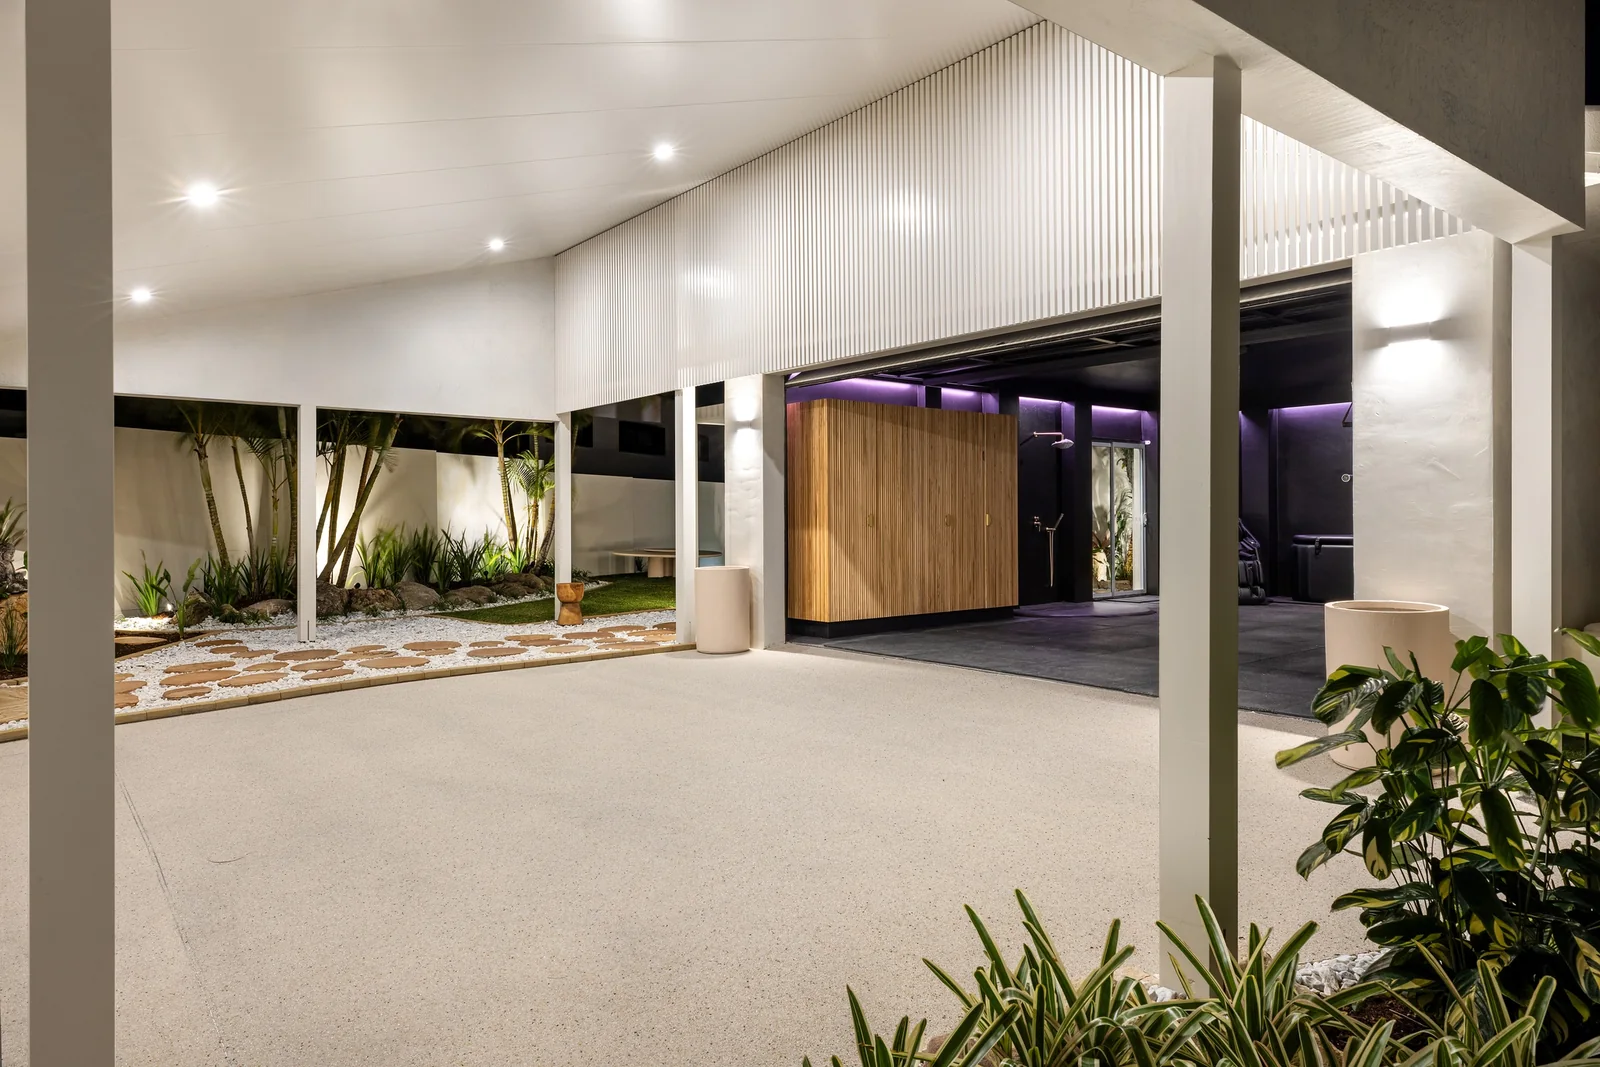
Street Elevation. Carport of a Gold Coast residence by SunnyDay Development.
Street ElevationCARPORT
Lit Garden Walk. Side path of a Gold Coast residence by SunnyDay Development.
Lit Garden WalkSIDE PATH
Pool Lounge. Tv area of a Gold Coast residence by SunnyDay Development.
Pool LoungeTV AREA
Twilight Pool Court. Entertainment and barbecue area of a Gold Coast residence by SunnyDay Development.
Twilight Pool CourtENTERTAINMENT & BBQ AREA
Arched Powder Room. Main bathroom of a Gold Coast residence by SunnyDay Development.
Arched Powder RoomMAIN BATHROOM
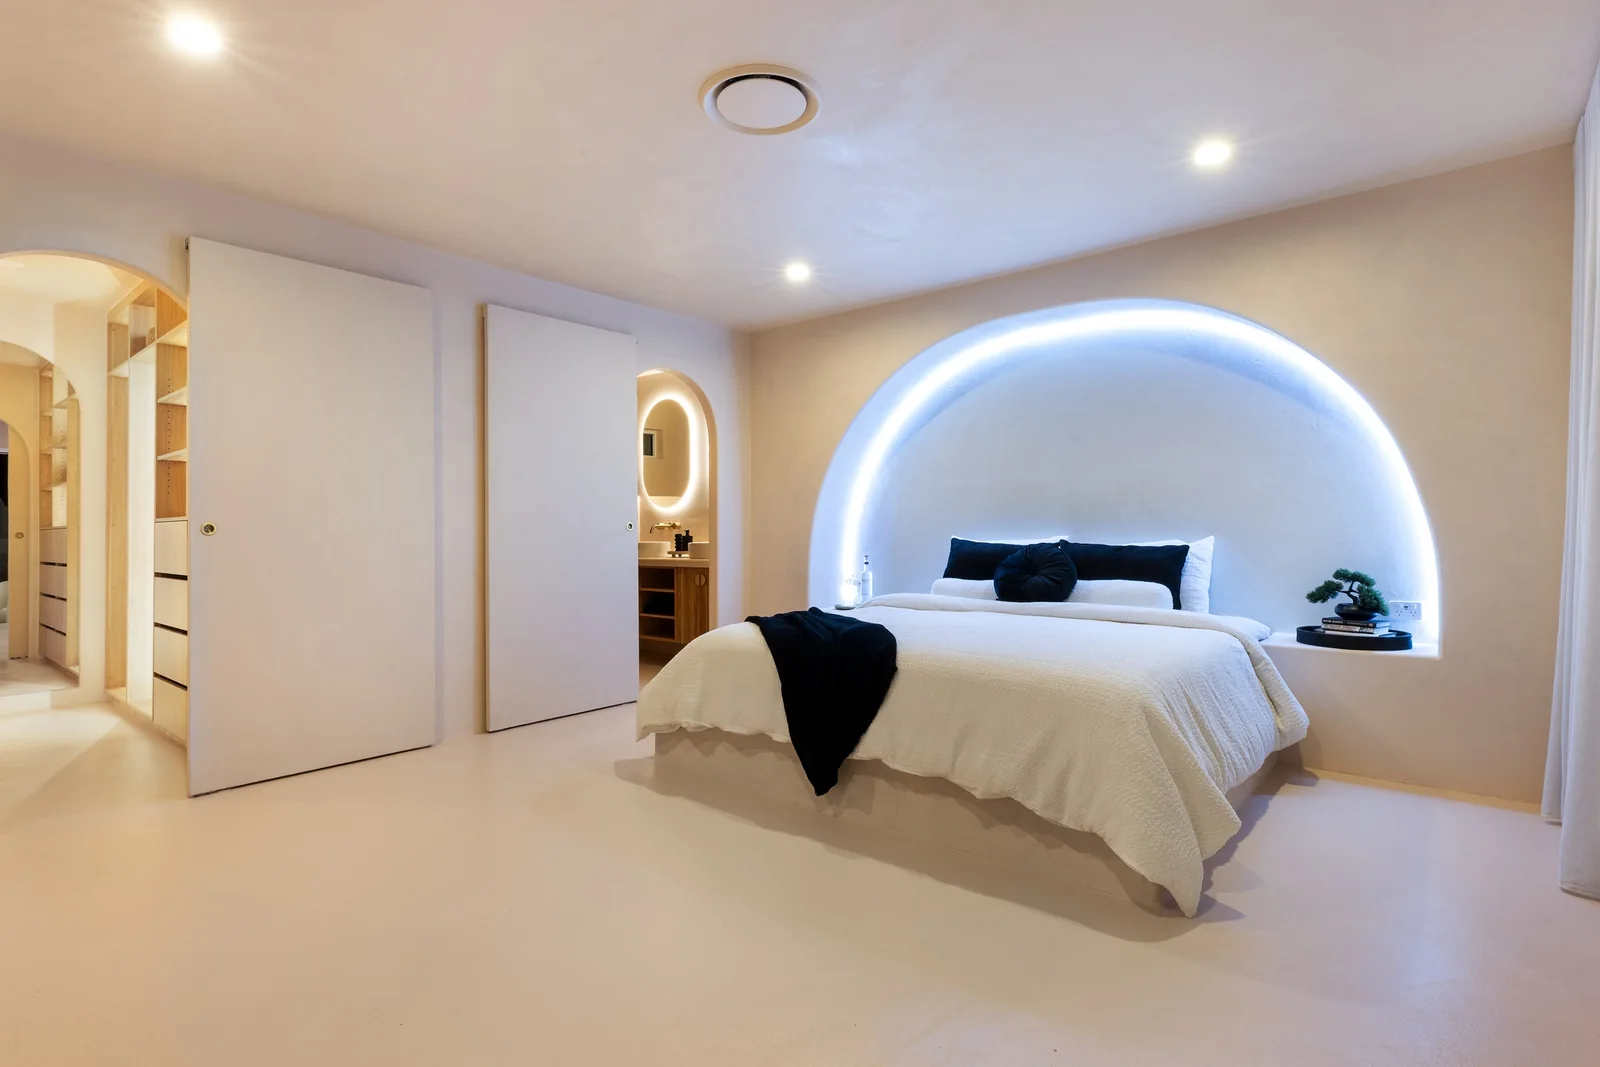
Sculpted Bedroom. King bedroom of a Gold Coast residence by SunnyDay Development.
Sculpted BedroomKING BEDROOM
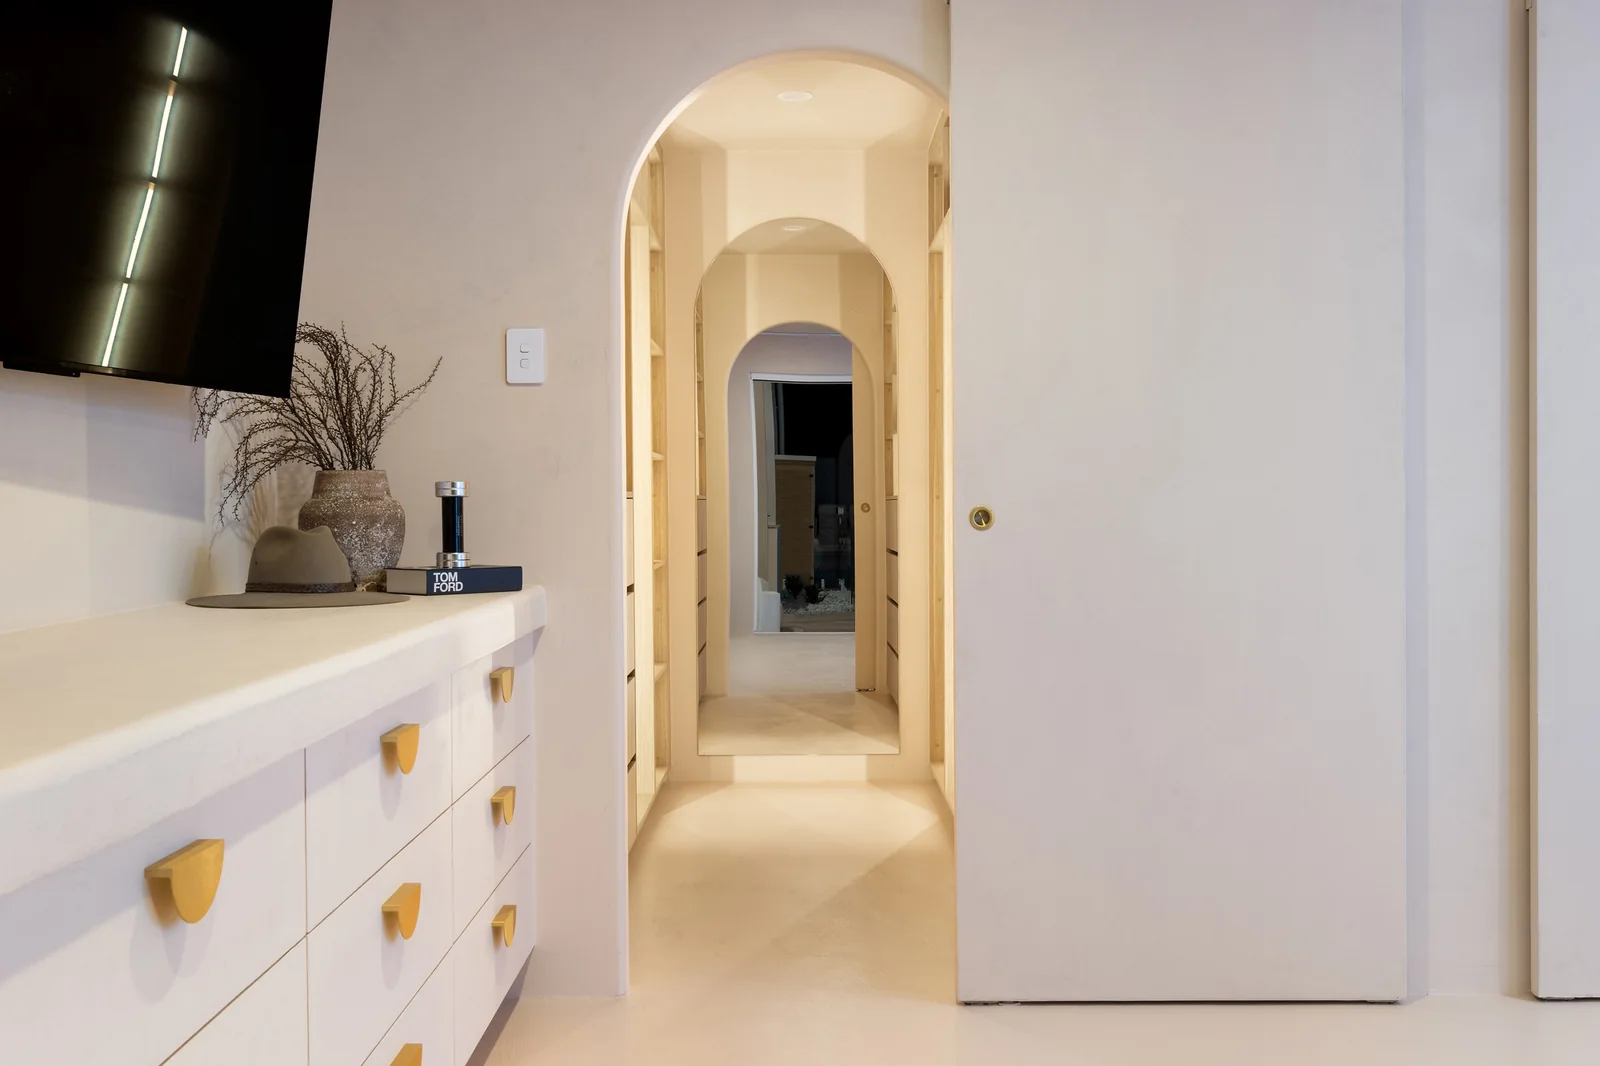
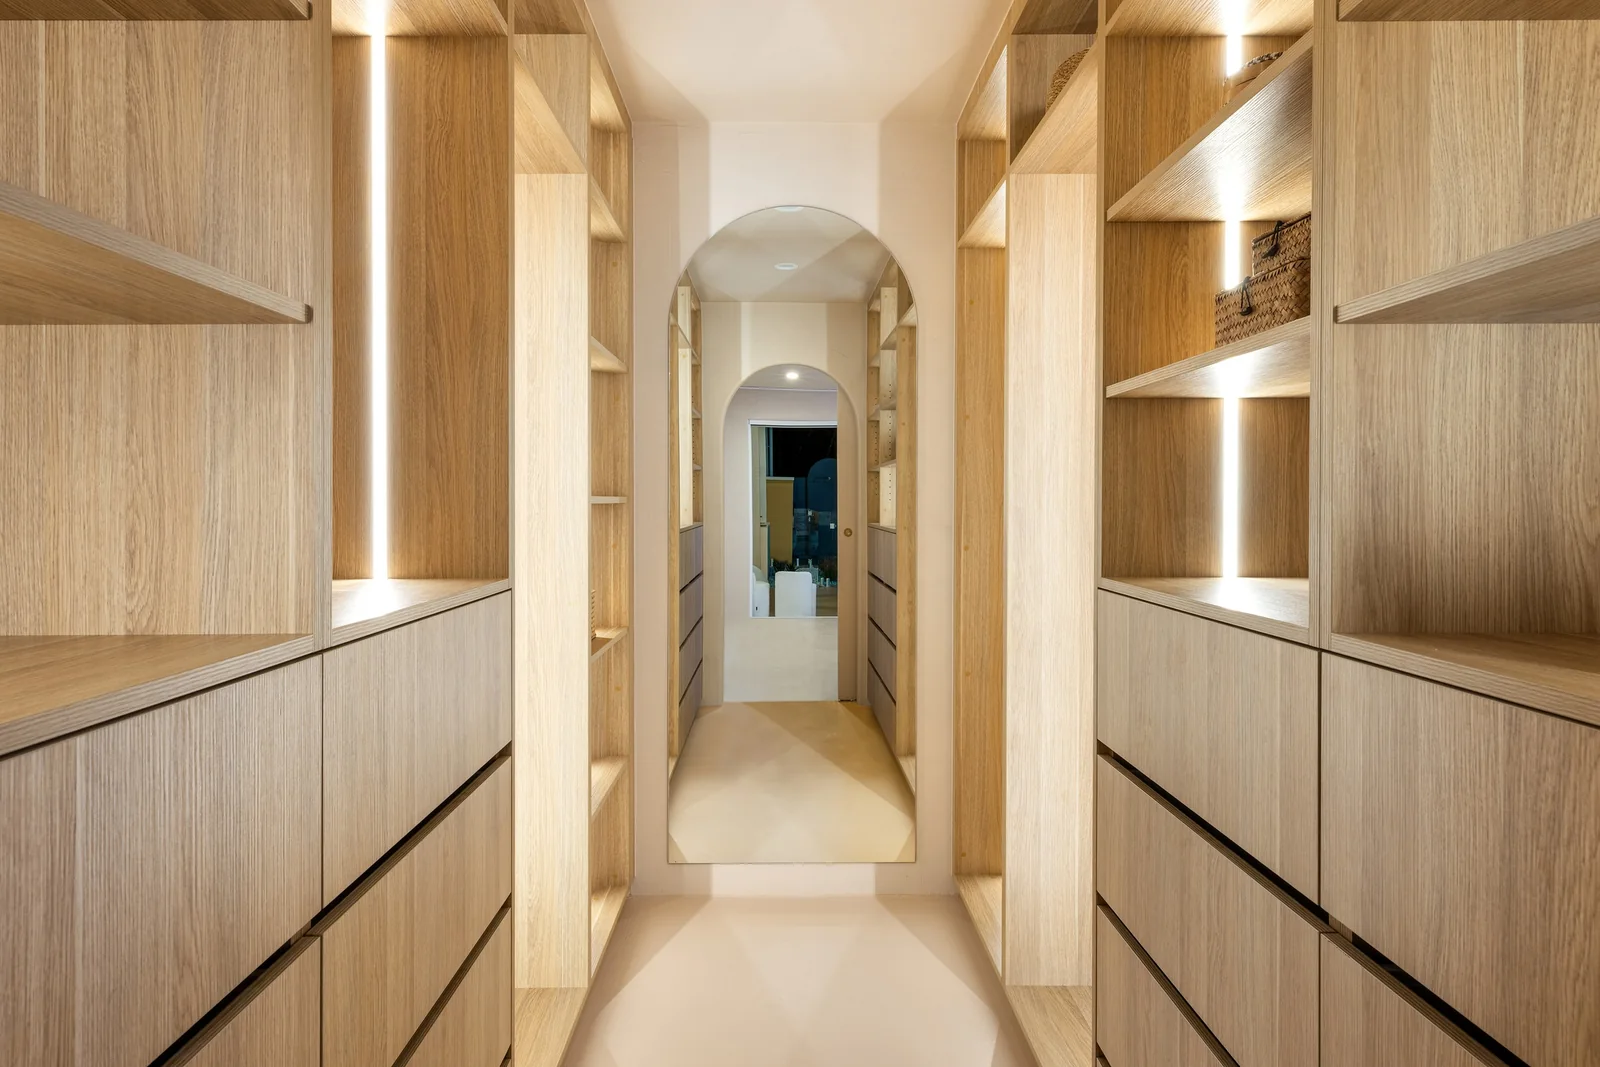
Dressing Gallery. King bedroom of a Gold Coast residence by SunnyDay Development.
Dressing GalleryKING BEDROOM
Ensuite Detail. King ensuite of a Gold Coast residence by SunnyDay Development.
Ensuite DetailKING ENSUITE
Evening Dining. Dining area of a Gold Coast residence by SunnyDay Development.
Evening DiningDINING AREA
Illuminated Suite. Queen bedroom of a Gold Coast residence by SunnyDay Development.
Illuminated SuiteQUEEN BEDROOM
Twin Mirror Ensuite. King ensuite of a Gold Coast residence by SunnyDay Development.
Twin Mirror EnsuiteKING ENSUITE
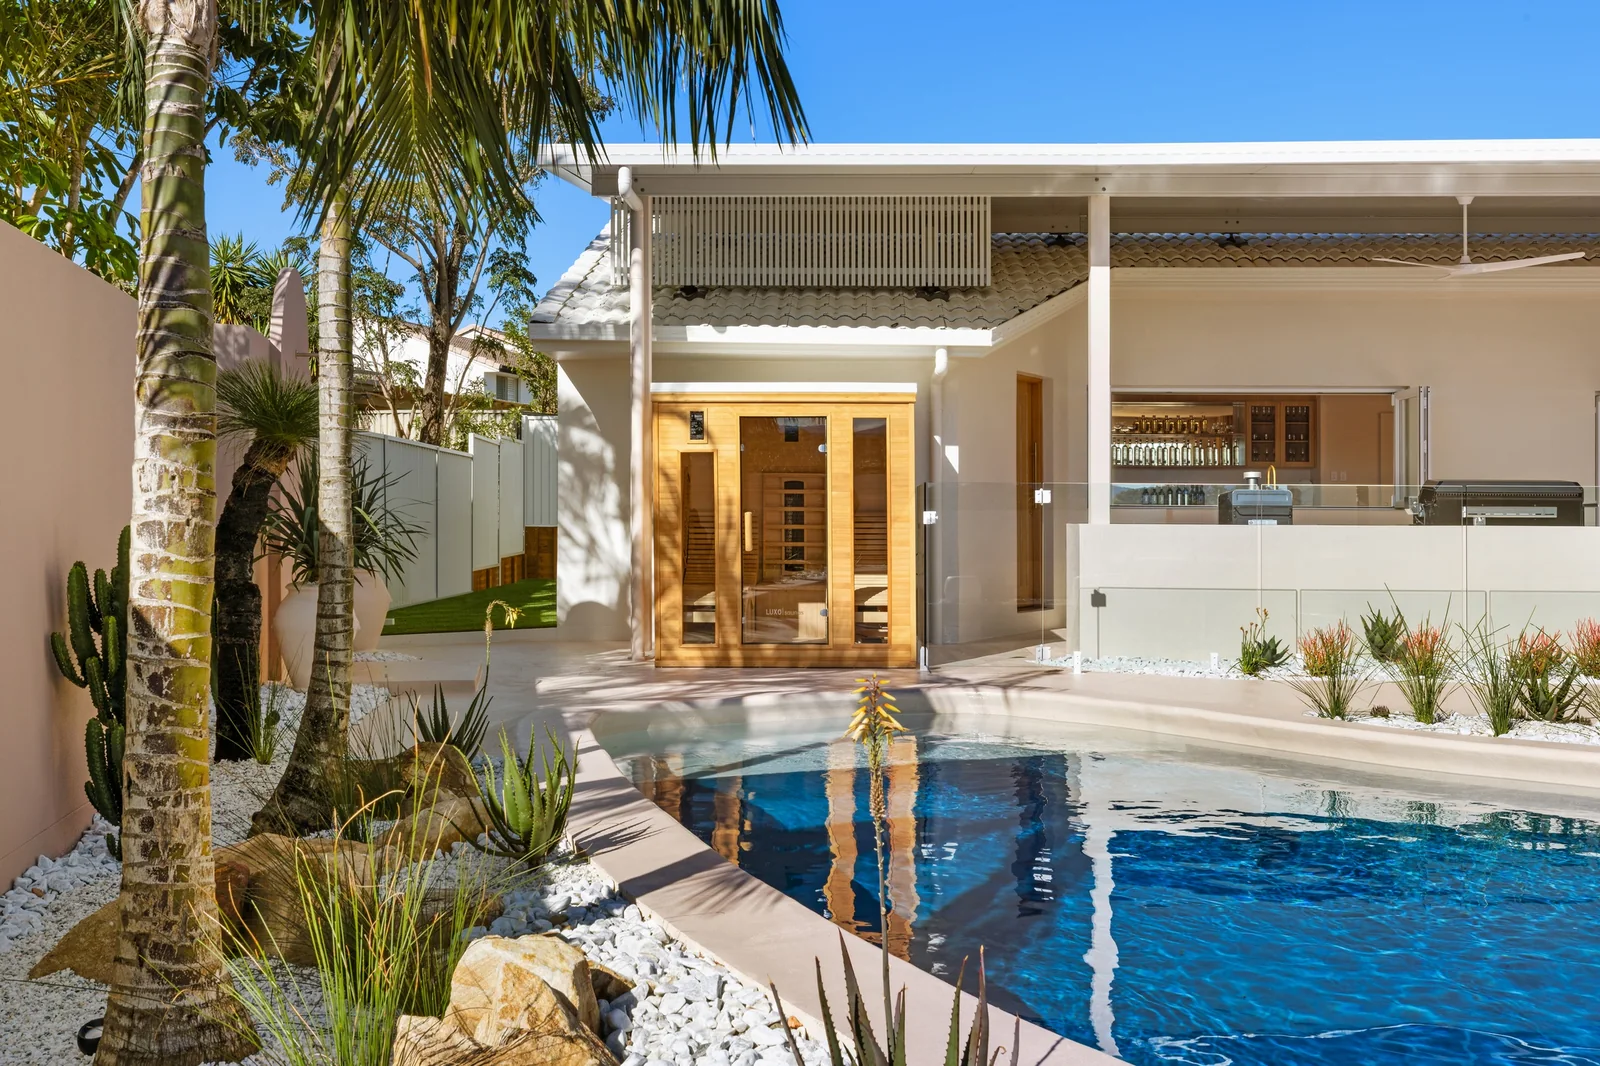
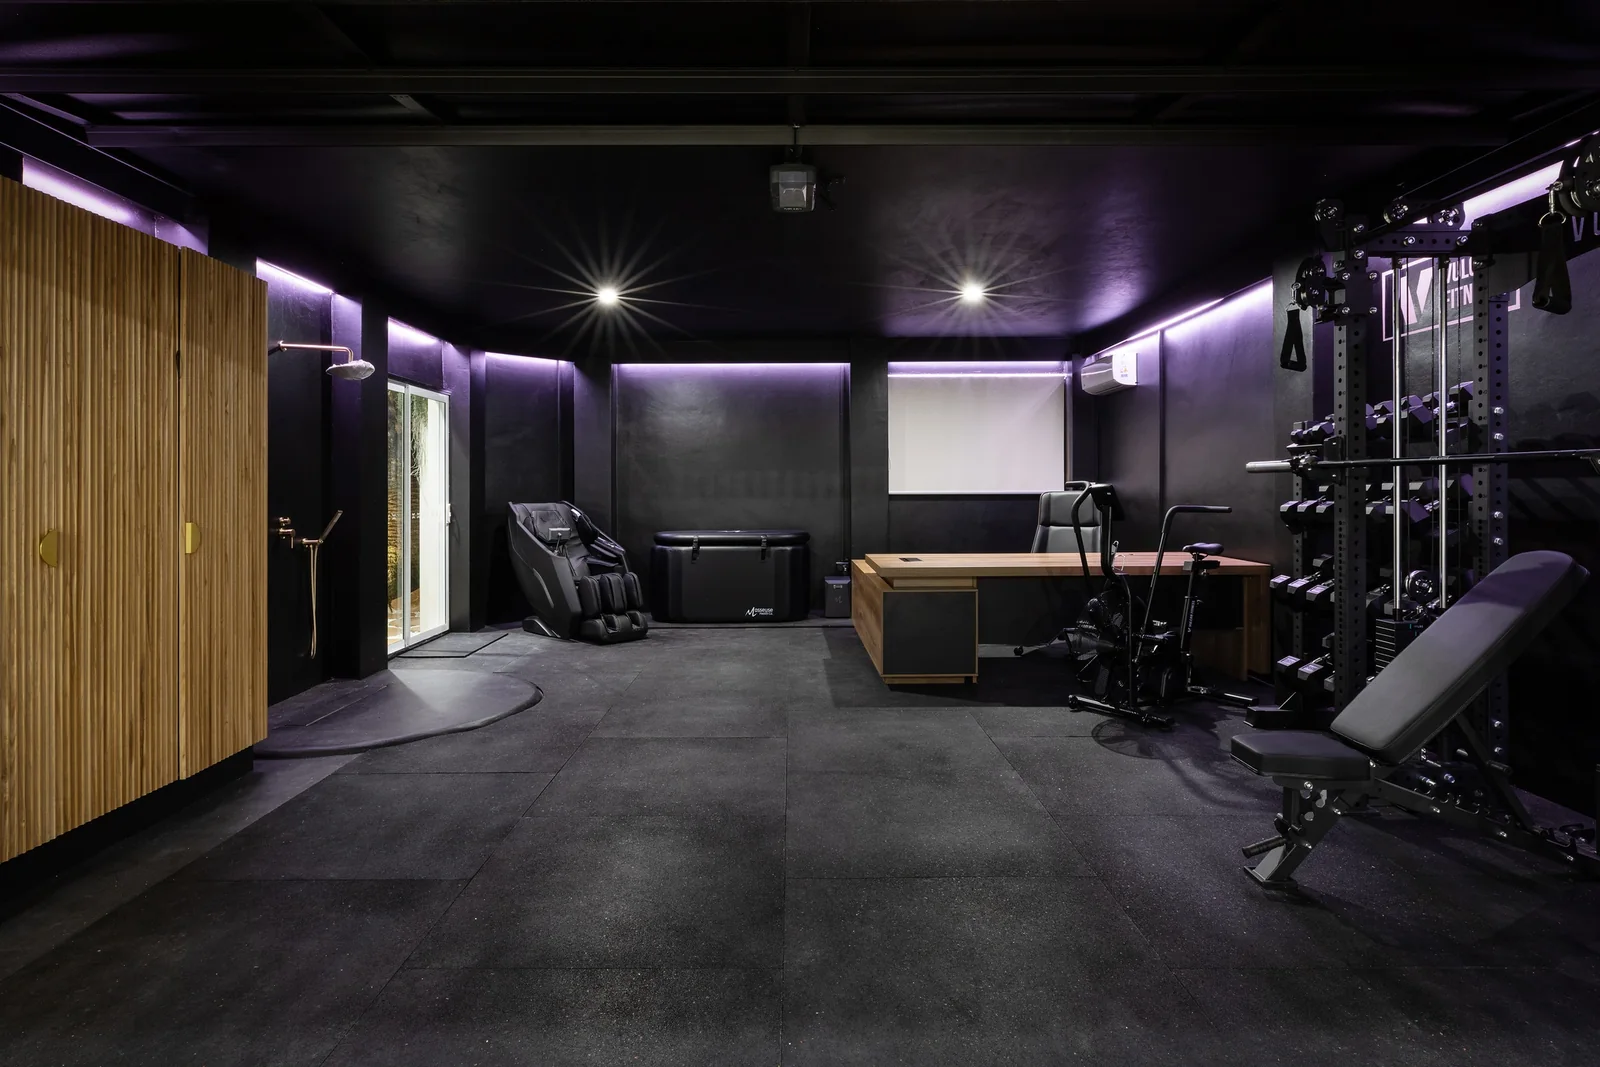
Night Pavilion. Wellness centre of a Gold Coast residence by SunnyDay Development.
Night PavilionWELLNESS CENTRE
Concealed Garage. Carport of a Gold Coast residence by SunnyDay Development.
Concealed GarageCARPORT

Bring the right idea

Share the site, ambition and constraints. SunnyDay Development will identify the decisions that matter before momentum is lost.